Browse categories
Explore
Fiverr Pro
English
$
USD
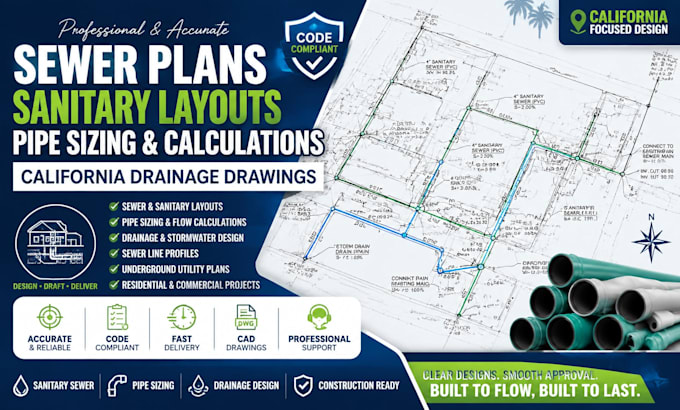
Are you looking for professional sewer plans, sanitary layouts, drainage drawings, and pipe sizing calculations for your residential or commercial project in California?
I specialize in creating sewer plans, sanitary sewer layouts, sewer line profiles, drainage drawings, pipe sizing calculations, and underground utility designs using industry-standard CAD software. My designs include sanitary layouts, gravity sewer systems, sewer connections, stormwater drainage plans, and construction-ready documentation.
With experience in California residential and commercial projects, I understand local design requirements and provide clear drawings that support smooth project review and construction coordination.
My services include:
Contact me today and let's create a reliable sewer and drainage solution for your project.

Project scale:
Building
Building type:
Residential
•
Commercial
•
Office & workspace
Please inform the freelancer of any preferences or concerns regarding the use of AI tools in the completion and/or delivery of your order.
