Browse categories
Explore
Fiverr Pro
English
$
USD



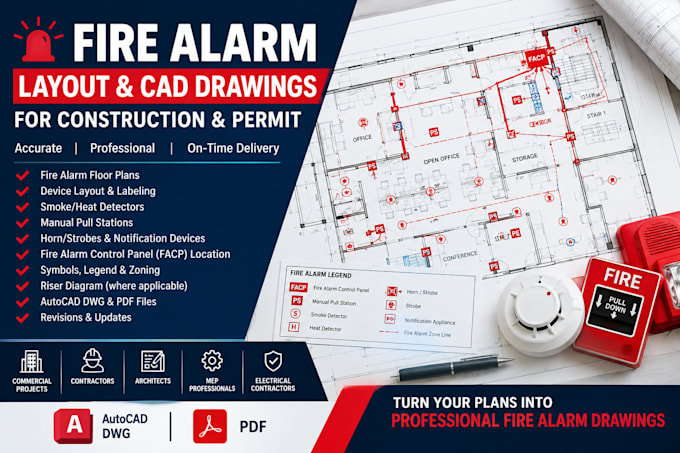
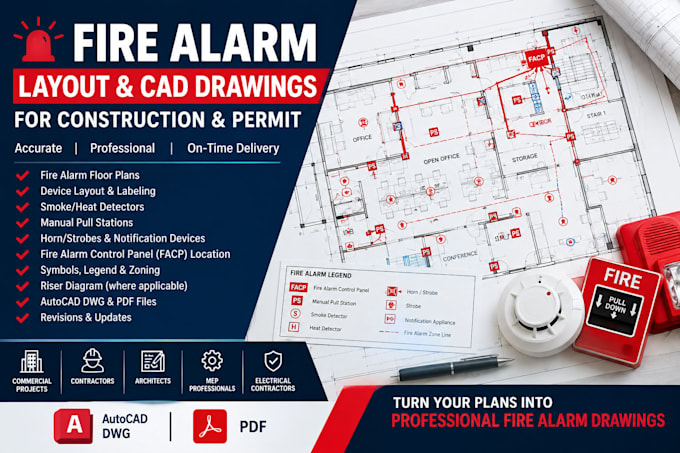
Do you need a professional fire alarm layout for your construction or permit project? I can create clean, organized and easy to read fire alarm plans from your architectural drawings, PDFs, sketches or existing CAD files.
My services include fire alarm floor plans, smoke and heat detector layouts, manual pull stations, horn/strobes, strobes, fire alarm control panel locations, device labeling, symbols/legends, zoning and other fire alarm drafting requirements.
I can prepare drawings in AutoCAD and deliver editable DWG files and PDF sheets. I also handle PDF to CAD conversion, drawing updates, revisions and coordination with architectural plans.
Ideal for fire alarm contractors, electrical contractors, architects, MEP professionals, general contractors and construction projects.
Send your project drawings and requirements, and I'll create a professional fire alarm layout tailored to your project.
Note: Engineering calculations, professional stamps/seals and final AHJ approval are provided by the appropriately licensed professional where required.
Please inform the freelancer of any preferences or concerns regarding the use of AI tools in the completion and/or delivery of your order.
Permit Ready Architectural Planner And Revit Specialist
Languages