Browse categories
Explore
Fiverr Pro
English
$
USD

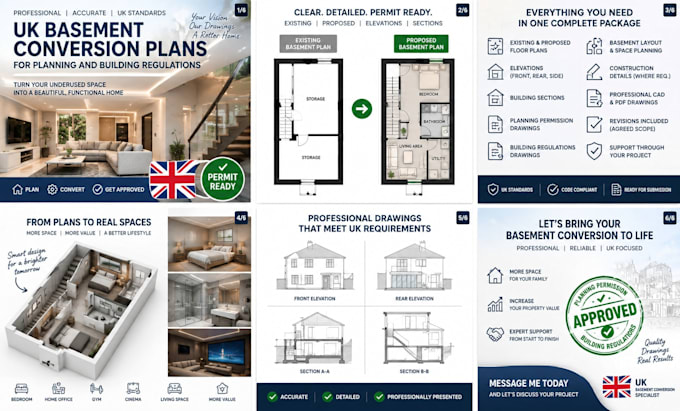
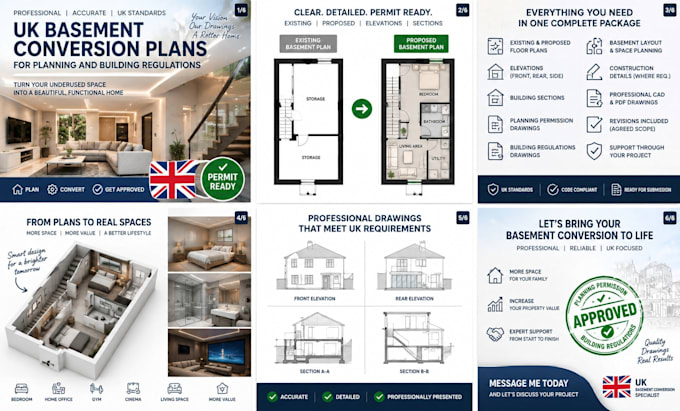
Planning a basement conversion in the UK and USA? I will create professional, clear and detailed drawings tailored to your project for Planning Permission or Building Regulations requirements.
Whether you are converting a basement into a bedroom, home office, gym, cinema, living space or additional accommodation, I can transform your ideas, sketches, survey information or existing drawings into a professional architectural drawing package.
WHAT YOU WILL RECEIVE:
I work with homeowners, developers, contractors and architects across the UK, USA. My focus is on delivering practical, accurate and professionally presented drawings tailored to your requirements.
Please contact me before ordering to discuss your project scope, drawings and requirements.
Let's turn your basement conversion idea into a professional plan.
Please inform the freelancer of any preferences or concerns regarding the use of AI tools in the completion and/or delivery of your order.
Permit Ready Architectural Planner And Revit Specialist
Languages