Browse categories
Explore
Fiverr Pro
English
$
USD

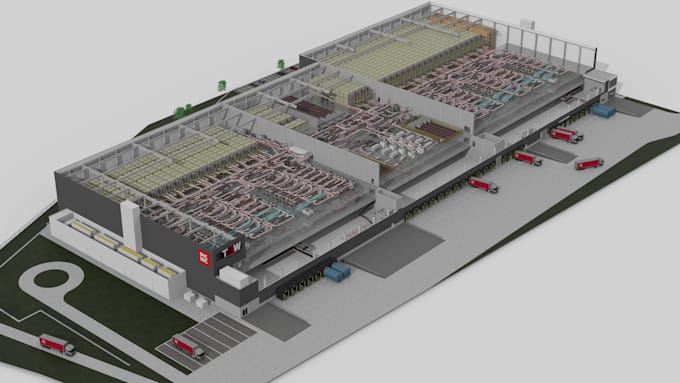
Need an efficient layout for a distribution center, logistics facility, or fulfillment warehouse? I am Anthony, specializing in warehouse planning, logistics layouts, and 2D and 3D design.
I can create practical layouts for receiving, shipping, storage, pallet racking, picking, packing, staging, loading areas, aisles, offices, equipment zones, and material flow. I can also organize the available space to improve circulation, workflow, and operational efficiency.
My services include distribution center layouts, logistics facility floor plans, fulfillment warehouse layouts, storage and racking plans, loading dock layouts, material flow planning, 2D AutoCAD drawings, and 3D warehouse visualization.
I can work from your dimensions, existing floor plan, sketch, PDF, CAD file, equipment details, or project requirements.
Why choose me? I provide clear layouts, practical space planning, detailed drawings, careful attention to requirements, and reliable communication.
Send your project details and reference files to get started.
Fiverr does not screen freelancers in this category. Please verify qualifications and discuss requirements with the freelancer before ordering, including any preferences regarding the use of AI tools.
Professional Site Plan Designer For Warehouse, Industrial, factoryand Commercial
Languages
What do you need to start the project?
Please provide the warehouse dimensions, existing plans or sketches, operational requirements, equipment information, and any reference files available.
Can you design receiving and shipping areas?
Yes. I can organize receiving, shipping, loading, unloading, staging, and circulation areas according to your requirements.
Can you include pallet racking and storage areas?
Yes. I can arrange storage zones, pallet racking, aisles, picking areas, and other warehouse equipment based on the information you provide.
Can you design a fulfillment center layout?
Yes. I can create layouts incorporating receiving, storage, picking, packing, staging, shipping, and material-flow areas.
Do you provide 3D warehouse visualization?
Yes. The Premium package can include a 3D warehouse model/visualization alongside the 2D layout.