Browse categories
Explore
Fiverr Pro
English
$
USD
Creating Homes That Turn Dreams into Reality
Hello sir/ma!!!
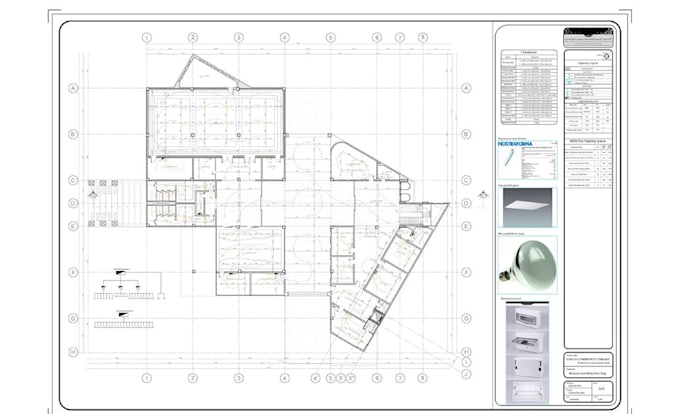
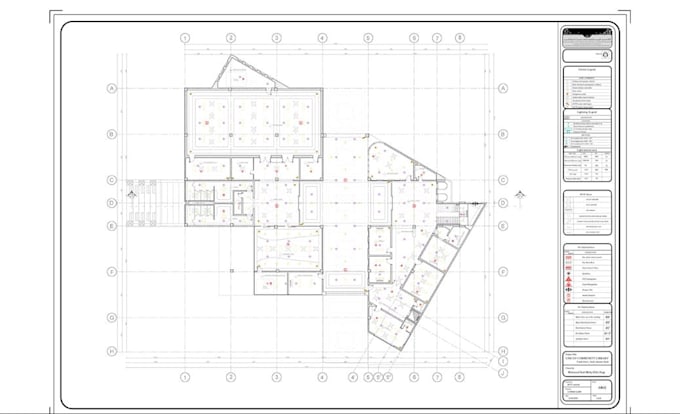
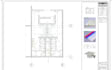
Welcome to my high-quality Gig where I provide exceptional HVAC, Electrical, Plumbing, and blueprint designs for permits. With years of experience in Mechanical, Electrical, and Plumbing design, I specialize in delivering detailed and permit-ready plans tailored to your project's needs. Whether it's for a new build, renovation, or tenant improvement, I ensure precision, efficiency, and local code compliance in every design.
What i offer;
Why Choose This Package? Every detail is tailored to your project's needs. Select specific services, and I'll deliver drawings that ensure smooth installations, efficiency, and code compliance.
NOTE: Before placing a purchase, do get in touch with me to discuss your idea in detail. THANKS.
Project scale:
House
Building type:
Residential
•
Commercial
•
Office & workspace
Please inform the freelancer of any preferences or concerns regarding the use of AI tools in the completion and/or delivery of your order.