Browse categories
Explore
Fiverr Pro
English
$
USD


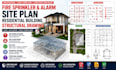
I will provide professional fire sprinkler design, fire alarm plans, site plans, residential building drawings, and structural design drawings for construction and renovation projects.
I specialize in creating detailed fire protection layouts, sprinkler system plans, fire alarm design, architectural site plans, structural framing drawings, foundation layouts, and CAD documentation for residential and commercial buildings.
Using industry-standard design tools, I deliver accurate and organized drawings that support architects, engineers, contractors, and builders. My services include NFPA-based fire sprinkler layouts, alarm device placement, hydraulic-ready documentation, building plans, structural detailing, and construction drawing preparation.
Whether you need designs for single-family homes, multi-family buildings, apartments, ADU projects, or commercial properties, I provide reliable solutions focused on accuracy, safety, and project requirements.
Get high-quality fire protection engineering, residential structural drawings, site planning, and CAD drafting services to help move your project forward with confidence.
Fiverr does not screen freelancers in this category. Please verify qualifications and discuss requirements with the freelancer before ordering, including any preferences regarding the use of AI tools.
FLOOR PLAN SITE LANDSCAPE FRAMING LAYOUT ELECTRICAL LOAD CALCUATION FIRE ALARM
Languages
