Browse categories
Explore
Fiverr Pro
English
$
USD
FLOOR PLAN SITE LANDSCAPE FRAMING LAYOUT ELECTRICAL LOAD CALCUATION FIRE ALARM
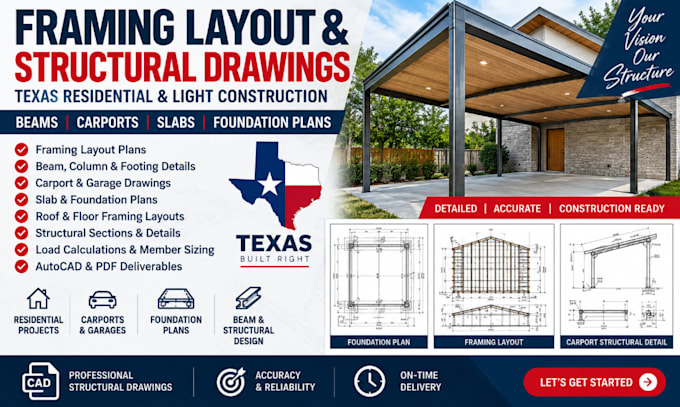
Need accurate and professional Texas framing layout and structural drawings for your residential or light construction project? I can help you develop clear, detailed, and construction-ready drawings tailored to your project requirements.
I specialize in framing plans, structural drawings, beam layouts, carport plans, slab details, foundation plans, column layouts, footing details, roof framing, floor framing, and structural load calculations. Whether you are building a new structure, modifying an existing property, or planning a carport, garage, addition, patio, or residential project, I can prepare organized CAD drawings with details
Services Include:
Framing Layout & Structural Plans
Beam, Column & Footing Details
Carport & Garage Structural Drawings
Slab & Foundation Plans
Floor & Roof Framing Layouts
Structural Sections & Details
Load Calculations & Member Sizing
Existing/As-Built Structural Drawings
AutoCAD & PDF Deliverables
I focus on accuracy, clarity, proper detailing, and easy-to-understand drawings while considering applicable Texas residential construction requirements.
Send me your architectural plans, sketches let get started
Project scale:
Building
Building type:
Residential
•
Commercial
•
Office & workspace
Material speciality:
Concrete
•
Steel
Please inform the freelancer of any preferences or concerns regarding the use of AI tools in the completion and/or delivery of your order.
