Browse categories
Explore
Fiverr Pro
English
$
USD


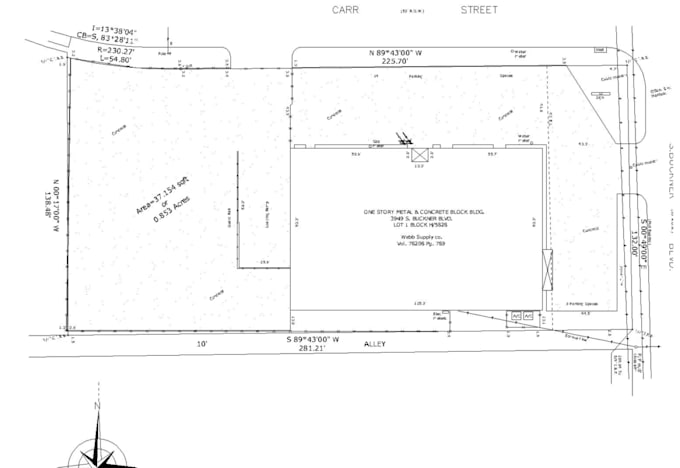
Do you need a professional site plan for city permit approval, zoning, or planning?
As a homeowner, contractor, or developer, I know how important it is to have accurate and detailed site plans for building permits, city approval, or property development.
This gig provides high quality, permit ready site plans that include plot layout, parking, landscaping, and property boundaries. Whether you have a sketch, PDF, or scanned plan, I can turn it into a professional AutoCAD drawing ready for submission.
Services Included
These plans are suitable for:
Why Choose This Gig
Contact me today to discuss your project and get a professional site plan ready for city permit and zoning approval
Fiverr does not screen freelancers in this category. Please verify qualifications and discuss requirements with the freelancer before ordering, including any preferences regarding the use of AI tools.
Expert in Landscape design, site plot or elevation plan and permit approval
Languages
Can this site plan be used for city permit submission?
Yes, the site plans are prepared professionally for city approval and zoning compliance.
Can you convert my sketch or PDF into a CAD site plan?
Yes. I can convert sketches, images, or PDFs into permit-ready AutoCAD drawings.
What file formats will I receive?
You will receive PDF and DWG (AutoCAD) files.