Browse categories
Explore
Fiverr Pro
English
$
USD
2D floor plans drawings in AutoCAD, structural engineer
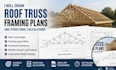
Looking for accurate roof truss framing plans backed by reliable structural calculations? I provide professional roof framing solutions for residential, commercial, and light industrial projects.
Whether you're building a new structure, renovating an existing roof, or preparing documents for construction or permit applications, I will deliver clear, accurate, and professionally drafted drawings tailored to your project.
My Services Include:
Please contact me before placing an order so we can discuss your project requirements, roof dimensions, span, loading conditions, and deliverables. This ensures you receive the most suitable package and accurate results.

Project scale:
Building
Building type:
Residential
•
Commercial
•
Office & workspace
Material speciality:
Steel
•
Wood
Please inform the freelancer of any preferences or concerns regarding the use of AI tools in the completion and/or delivery of your order.
