Browse categories
English
$
USD
Connect to your AI

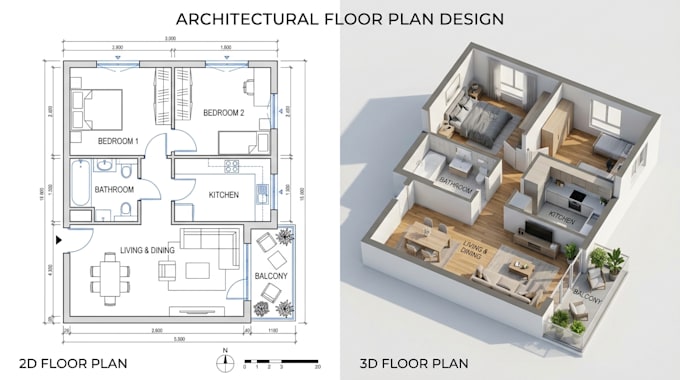
Are you a builder or contractor looking for a clear and detailed residential floor plan for your next project?
I can help you turn your sketches, ideas, and design requirements into clean, dimensioned floor plans.
I create residential floor plans that help builders understand room layouts, wall positions, doors, windows, and important measurements.
MY SERVICES INCLUDE:
WHAT YOU WILL RECEIVE:
WHY WORK WITH ME?
I pay attention to details, follow your instructions, and keep communication clear throughout the project.
Please send your sketches, measurements, or design ideas before ordering so we can discuss the project and choose the right package.
Contact me today to get started on your residential floor plan!
Fiverr does not screen freelancers in this category. Please verify qualifications and discuss requirements with the freelancer before ordering, including any preferences regarding the use of AI tools.
Architectural Drafting and Floor Plan Designer
Languages
What do you need to start my project?
I need your sketch, building measurements, room requirements, and any reference images you have.
Can you create plans for a two-storey house?
Yes. I can prepare floor plans for single-storey and two-storey residential buildings, depending on the selected package.
Will I receive editable files?
Yes. I can provide editable DWG files and PDF drawings.