Browse categories
English
$
USD
Connect to your AI

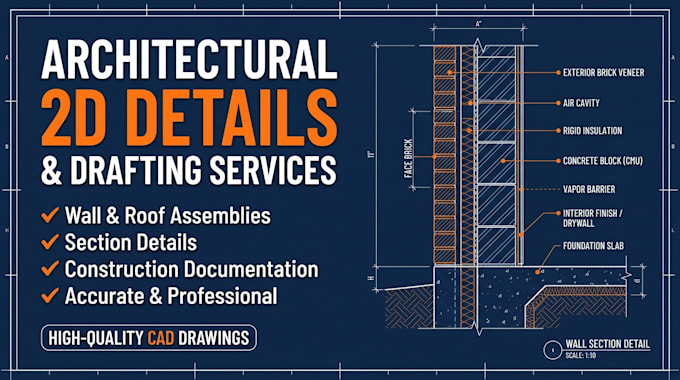

Are you looking to translate your design concepts and markups into build-ready technical drawings? I will turn your supplied sketches, markups, or design references into clear 2D architectural detail drawings.
Depending on your brief, this service covers wall build-ups, floor and roof junctions, window or door details, stair connections, and general assembly diagrams. The purpose is to communicate your intended arrangement clearly for coordination and discussion.
What I Offer:
Deliverables:
Fiverr does not screen freelancers in this category. Please verify qualifications and discuss requirements with the freelancer before ordering, including any preferences regarding the use of AI tools.
Architectural Visualizer and 3D Exterior Rendering Specialist
Languages
