Browse categories
Explore
Fiverr Pro
English
$
USD

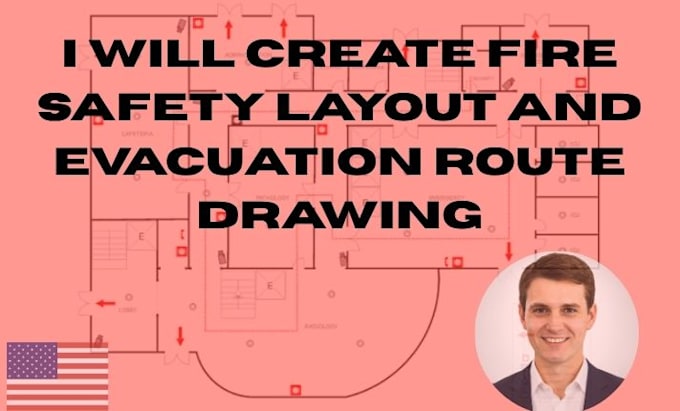
I will create a clean and easy-to-understand fire safety layout showing emergency exits, evacuation routes, fire equipment locations, assembly points, and other important safety information based on the information you provide.
My services include:
What you will receive:
I can work from an existing floor plan, architectural drawing, PDF, image, sketch, or other building information.
Send me your floor plan and requirements to get started.
Where required, final compliance review or approval should be carried out by the relevant local fire-safety authority or qualified professional
Please inform the freelancer of any preferences or concerns regarding the use of AI tools in the completion and/or delivery of your order.
Fire Safety Plan Specialist Evacuation Escape Route Plans
Languages
