Browse categories
Explore
Fiverr Pro
English
$
USD

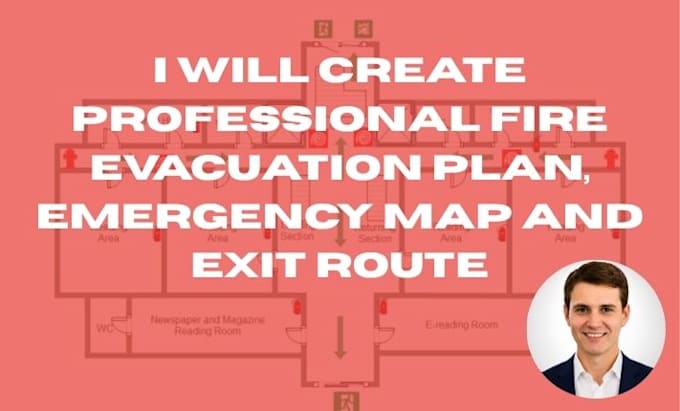
Are you looking for a professional Fire Evacuation Plan, Emergency Evacuation Map, or Fire Safety Plan for your building?
I will create a clear, professional, and easy-to-understand evacuation plan showing emergency exits, escape routes, fire equipment, assembly points, and other important safety information.
My services include:
Why choose my service?
Send me your floor plan or building information and I will create a professional emergency evacuation plan tailored to your requirements.
Please note: Final approval or compliance certification should be completed by the appropriate local fire-safety authority or qualified professional where required.
Please inform the freelancer of any preferences or concerns regarding the use of AI tools in the completion and/or delivery of your order.
Fire Safety Plan Specialist Evacuation Escape Route Plans
Languages
