Browse categories
Explore
Fiverr Pro
English
$
USD

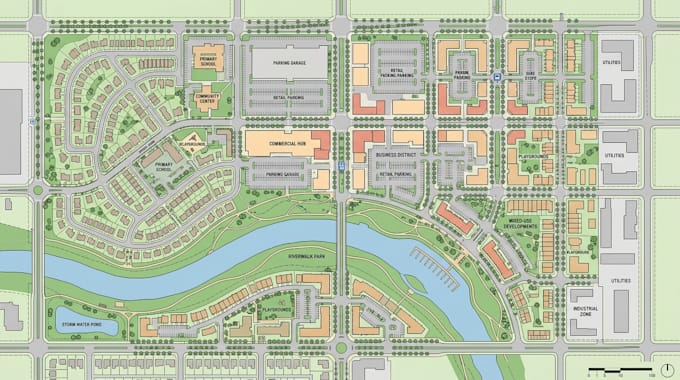
Professional 2D Real Estate Site Plans, Office Layouts & Property Maps
Need a clean, accurate, and presentation-ready site plan for your real estate project?
I create professional 2D site plans, office layouts, property maps, and development plans for architects, real estate developers, property managers, builders, consultants, and marketing agencies.
Services Include:
Deliverables
Please contact me before placing your order so we can discuss your project requirements and recommend the most suitable package.
Please inform the freelancer of any preferences or concerns regarding the use of AI tools in the completion and/or delivery of your order.
Map Illustrator
Languages
What do you need to start?
Please provide a site sketch, survey, floor plan, property layout, CAD/PDF file, or Google Maps reference.
Can you redraw an existing site plan?
Yes. I can recreate hand sketches, PDFs, blueprints, or scanned plans into clean, professional 2D layouts.
Can you include landscaping, parking lots, and amenities?
Yes. I can add roads, parking areas, green spaces, pathways, swimming pools, playgrounds, and other property features.
Do you provide editable source files?
Yes. Editable AI, SVG, EPS, or PSD files are included with the appropriate package or available as an extra.