Browse categories
Explore
Fiverr Pro
English
$
USD
ARCHITECTURAL ENGINEERING DESIGN
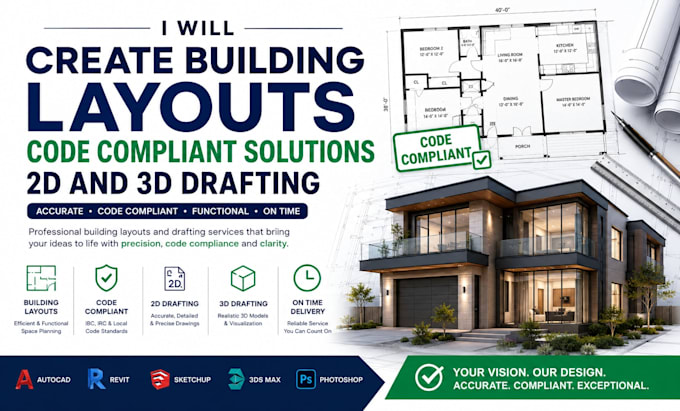
I will create professional building layouts, code-compliant solutions, and 3D drafting for residential and commercial projects. My services include precise floor plans, site layouts, structural detailing, and AutoCAD drafting with full construction-ready documentation.
I specialize in designing efficient building layouts, generating accurate 3D models, and providing code-compliant solutions to ensure your project meets all local and international standards. Each project is delivered with clear technical annotations, optimized designs, and high-quality visualization to facilitate seamless construction and project execution.
Fast delivery, professional communication, and high-quality engineering solutions guaranteed.
Project scale:
Building
Building type:
Residential
•
Commercial
•
Office & workspace
Please inform the freelancer of any preferences or concerns regarding the use of AI tools in the completion and/or delivery of your order.
1. What services do you provide?
Building layouts, 3D drafting, code-compliant architectural and structural plans, and AutoCAD documentation.
2. Are your designs code-compliant?
Yes, all designs follow local and international building codes.
3. What file formats will I receive?
DWG, PDF, DXF, and other requested formats.
4. Can you work from sketches or PDFs?
Yes, I can convert sketches, PDFs, or existing plans into professional CAD and 3D drawings.
5. Do you handle residential and commercial projects?
Yes, I provide services for homes, offices, and commercial buildings.
