Browse categories
Explore
Fiverr Pro
English
$
USD




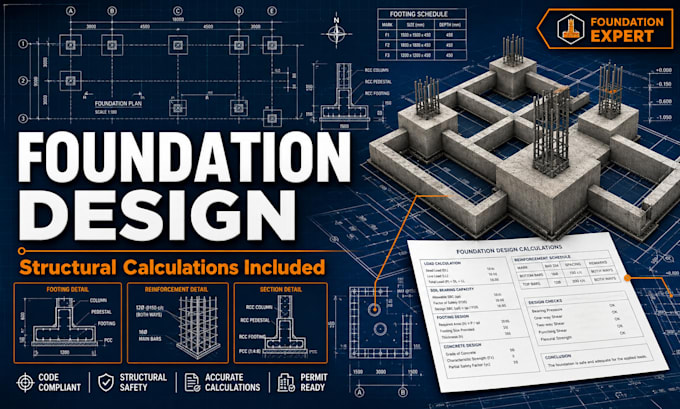
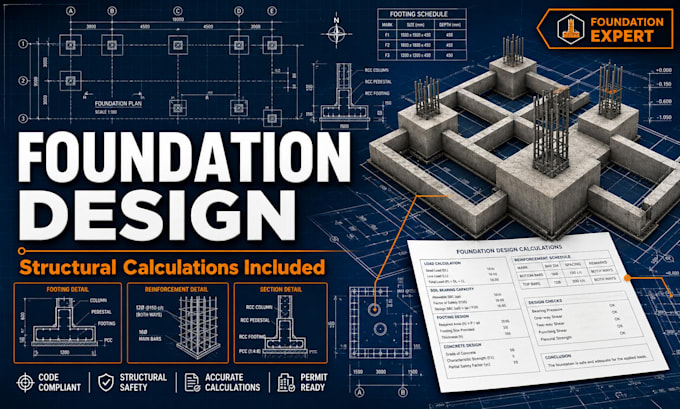
Professional Foundation & Footing Design with Structural Calculations
Planning a new home, extension, garage, retaining structure, or small commercial project?
A properly designed foundation is essential for structural safety, code compliance, and successful permit approval.
I provide professional foundation and footing design supported by clear structural calculations tailored to your project's requirements.
My services include:
Why choose my service?
Whether you're a homeowner, contractor, architect, or developer, I'll help you achieve a safe, efficient, and professionally documented foundation design.
Please contact me before placing your order so I can recommend the best package for your project.
Fiverr does not screen freelancers in this category. Please verify qualifications and discuss requirements with the freelancer before ordering, including any preferences regarding the use of AI tools.
Structural Engineer, Structural Design, Calculations, Foundation and Steel
Languages
1. What information is required before designing my foundation?
To begin, please provide your architectural drawings or floor plans, project dimensions, building location, number of floors, intended use of the structure, and any available structural information. If you have a geotechnical (soil) report or permit requirements, please include those as well.
2. Can you work with my architect's drawings?
Yes. I can work with architectural drawings provided by your architect or designer and coordinate the foundation design to suit the proposed structural layout. PDF, DWG, and other common drawing formats are accepted.
3. Do you design foundations for house extensions?
Absolutely. I design foundations for new homes, house extensions, garages, additions, and other residential projects. Each design is developed according to the project's structural requirements and site conditions.
4. Which foundation types do you design?
I can design a variety of foundation systems, including isolated footings, strip footings, combined footings, raft (mat) foundations, and other foundation solutions appropriate for your project. If you're unsure which type is suitable, I'll recommend the mos
5. Can you use my soil investigation report?
Yes. A geotechnical or soil investigation report is very helpful because it provides information about soil bearing capacity and site conditions. If you have one, I'll incorporate the relevant information into the foundation design where applicable. If y
6. Are structural calculations included?
Yes. Structural calculations are included with every foundation design package. The calculations support the proposed foundation design and are presented in a clear, professionally organized format according to the selected package.
7. Can you revise the design if my plans change?
Yes. Project changes are common during the design process. If your architectural layout or structural requirements change after delivery, I can revise the foundation design accordingly. Significant design changes may require additional work depending
8. What files will I receive?
You'll typically receive professionally prepared PDF documents, including the foundation design and structural calculations. Depending on your selected package and project requirements, additional editable files or supporting documents may also be provided.
9. Do you design foundations for commercial projects?
Yes. I provide foundation design services for both residential and light commercial projects. Before placing an order, please send your project details so I can review the scope and recommend the most appropriate package.
10. Can you assist with permit documentation?
Yes. I can prepare foundation design documentation and structural calculations that support permit submissions. If your local authority has specific documentation requirements, please let me know before ordering so I can tailor the deliverables to your project.