Browse categories
Explore
Fiverr Pro
English
$
USD

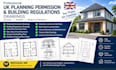
Need professional UK planning permission or building regulations drawings for your residential or commercial project?
I'm an experienced Architectural Engineer providing accurate, clear, and professionally presented drawings suitable for planning and Building Control submissions.
My services include:
I focus on accuracy, clear presentation, practical design, and attention to detail, helping you prepare a professional drawing package for your project.
Whether you have existing drawings, sketches, measurements, or simply an idea, I can help turn your requirements into a professional drawing set.
Message me before ordering with your project details so I can confirm the scope and recommend the right package for you.
Fiverr does not screen freelancers in this category. Please verify qualifications and discuss requirements with the freelancer before ordering, including any preferences regarding the use of AI tools.
US Permit Drawings, City Corrections and Engineering Design Services
Languages
What information do you need to start?
Send your property address, existing drawings or sketches, measurements, photos, and project requirements. If you don't have everything, message me and I’ll advise you.
Do you provide planning permission drawings?
Yes. I provide professional existing and proposed plans, elevations, sections, site plans, block plans, and other drawings required for your project.
Do you provide Building Regulations drawings?
Yes. I can prepare detailed Building Regulations and Building Control drawing packages based on your project requirements.
: Can you handle loft conversions and extensions? .
Yes. I cover loft conversions, rear/side extensions, garage conversions, outbuildings, internal alterations, and refurbishment projects.
can you work from hand sketches or old drawings?
Yes. I can develop professional CAD drawings from sketches, PDFs, photos, existing plans, or measurements.
Will the drawings be suitable for submission?
I prepare clear, professional drawings intended to support planning or Building Control submissions. Final requirements depend on the local authority and project.
How quickly can you complete my project?
Delivery depends on the size and complexity of the project. Message me with your requirements and I’ll confirm the appropriate package and timeframe.
Should I contact you before placing an order?
Yes. Send your project details first so I can review the scope and recommend the correct drawing package.
