Browse categories
Explore
Fiverr Pro
English
$
USD


Planning to turn your garage into a functional studio or additional living space?
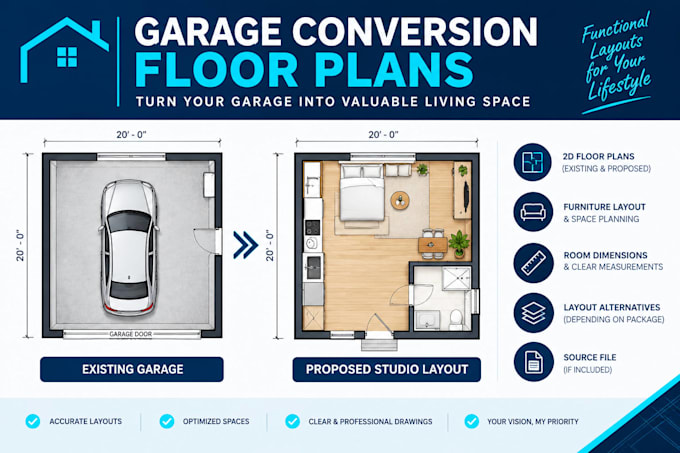
I will create clear, well-organized garage conversion floor plans based on your supplied measurements, existing layout, and project requirements.
WHAT I CAN HELP YOU WITH
Single-car garage-to-studio layouts
Garage space planning and room arrangements
Existing and proposed floor plans
Furniture placement and space optimization
Room dimensions and 2D architectural-style drawings
Layout alternatives for your conversion concept
HOW IT WORKS
WHAT YOU WILL RECEIVE
Your package determines the number of drawings, level of detail, revisions, and whether an editable source file is included.
BEFORE YOU ORDER
Please message me if your project has unusual dimensions or requirements. This service focuses on floor planning and conceptual drawings. Site surveys, structural engineering, professional stamps, code certification, and permit
Fiverr does not screen freelancers in this category. Please verify qualifications and discuss requirements with the freelancer before ordering, including any preferences regarding the use of AI tools.
Residential Drafting ADU and Garage Conversion Plans
Languages