Browse categories
English
$
USD
Connect to your AI

Level 1
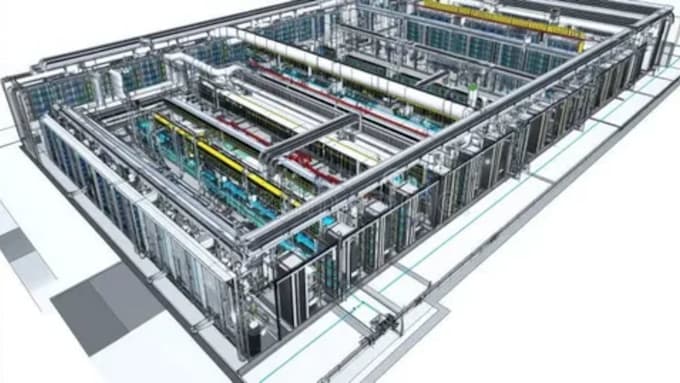
Planning an AI data center, warehouse or server facility? Get a design built on real project experience, not templates.
With more than 5 years of professional architectural practice, I design high-density, mission-critical and industrial facilities where layout, cooling, power and security have to work together from day one.
What I design
What you receive
Why I am the right choice
THANK!
Fiverr does not screen freelancers in this category. Please verify qualifications and discuss requirements with the freelancer before ordering, including any preferences regarding the use of AI tools.
High Qality 3D Designer
Level 1
Languages
Do you provide structural, MEP or permit-approved drawings?
My service covers architectural planning, layout and visualization. Structural, MEP engineering and permit stamping must be done by a licensed engineer in your region, but I can coordinate with them and supply drawings they can build on.
Can you work from my own sketches or site plan?
Yes. Upload sketches, a survey or reference images and I will develop them into a full design.
Which file formats do I get?
PDF, DWG (CAD) and high-resolution JPG or PNG renders. Source files are included in the Premium package.
: Can you design for a specific power load or rack count?
Yes. Share your target capacity or rack count and I will plan the layout, cooling zones and circulation around it.
Do you offer a custom quote for larger projects?
Yes. Message me with the project details and I will send a custom offer.
How many revisions are included?
Basic includes 1, Standard includes 3 and Premium includes unlimited revisions within the agreed scope.
Do you sign NDAs?
Yes, on request before the project starts.