Browse categories
Explore
Fiverr Pro
English
$
USD


Professional Deck Plans for Permit Approval and Construction
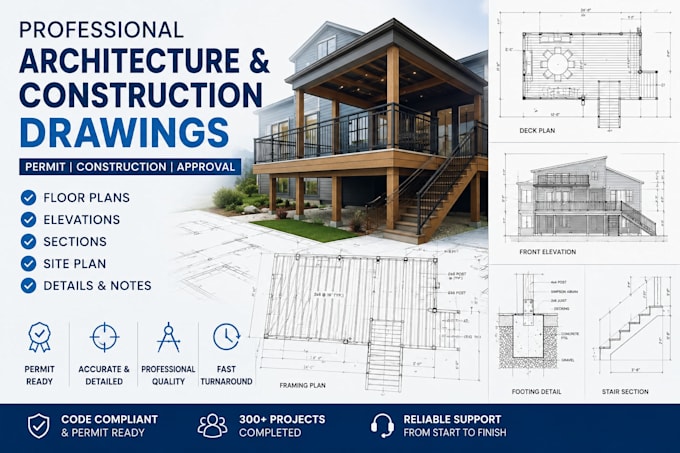
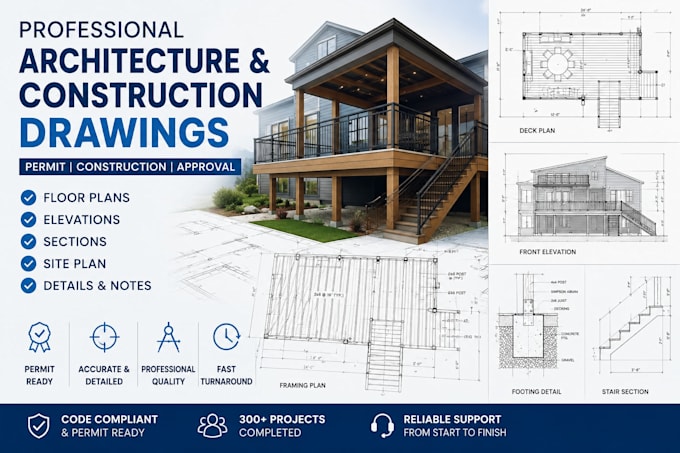
Planning to build a new deck and need accurate drawings for permits and construction? I can provide detailed deck plans prepared to meet local permit requirements and help move your project smoothly from concept to construction.
With extensive experience creating residential construction drawings, I deliver clear, professional plans that contractors and permit offices can easily review. My goal is to provide reliable documentation that helps reduce delays and supports a successful approval process.
What Can Be Included in Your Deck Plan Package?
Site Plan
Deck Layout Plan
Framing Plan
Structural Details
Elevations
Sections (when required)
Connection and Construction Details
Roof Framing Plans (for covered decks, if needed)
Why Work With Me?
Professional and Accurate Drawings
Permit-Ready Documentation
Fast Communication and Support
Attention to Building Standards and Construction Requirements
Dedicated Service from Start to Finish
Fiverr does not screen freelancers in this category. Please verify qualifications and discuss requirements with the freelancer before ordering, including any preferences regarding the use of AI tools.
Licensed PE Engineer Building Plans and Permit Drawings
Languages