Browse categories
Explore
Fiverr Pro
English
$
USD
Permit Plan Specialist
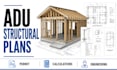
Need ADU structural permit plans and engineering calculations?
I provide professional ADU structural design services for homeowners, contractors, developers, and architects. I prepare permit-ready structural plans and calculation reports for detached ADUs, garage conversions, and additions.
Services include:
I focus on accurate, code-compliant engineering that helps speed up permit approval and construction.
Perfect for:
Why choose me?
Send your architectural plans today and get a professional ADU engineering package ready for approval.

Project scale:
Building
Building type:
Residential
•
Commercial
•
Industrial
Material speciality:
Concrete
•
Wood
Please inform the freelancer of any preferences or concerns regarding the use of AI tools in the completion and/or delivery of your order.
