Browse categories
Explore
Fiverr Pro
English
$
USD

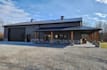
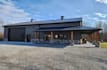
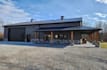
Are you planning a barndominium and need professional, permit ready plans with realistic 3D visuals?
I will design your custom barndominium from concept to construction ready drawings, tailored to your lifestyle, land size, and local building requirements. My focus is not just designbut functionality, structure, and buildability.
Full set of drawings includes:
1. COVER SHEET
2. SITE PLAN
3. FLOOR PLANS WITH FURNITURE & DIMENSIONS
4. FOUNDATION PLAN
5. ELEVATIONS
6. ELECTRICAL PLAN
7. PLUMBING PLAN
8. CONSTRUCTION DETAILS
9. ROOF PLAN
10. 3D VIEWS
11. DOOR & WINDOW SCHEDULE
Other services we offer:
I'll work with you to create floor plans with spaces like workshops, garages, and large living areas that fit perfectly within the rustic, barn-inspired aesthetic you love. Whether you're building a small barndo or a large home with luxury finishes, I ensure every detail is considered
Fiverr does not screen freelancers in this category. Please verify qualifications and discuss requirements with the freelancer before ordering, including any preferences regarding the use of AI tools.
architect
Languages


