Browse categories
Explore
Fiverr Pro
English
$
USD

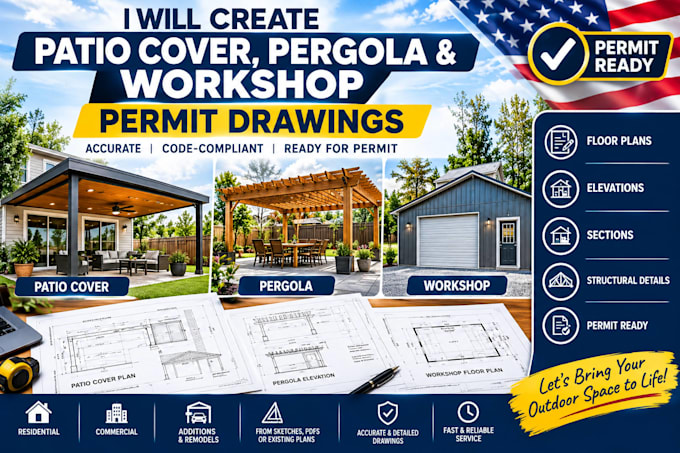
Need permit drawings for a patio cover, pergola, or workshop?
I will create clear architectural permit drawings based on your measurements, sketches, photos, existing plans, or project requirements.
The drawing package can include:
Floor plans and layouts
Patio or pergola plans
Workshop layouts
Exterior elevations
Building sections
Roof plans
Door and window locations
Basic construction details
General construction notes
PDF and CAD source files
Whether you're adding a backyard patio cover, building a pergola, or constructing a detached workshop, I can prepare the drawings around your project requirements.
Send me your dimensions, sketches, photos, existing drawings, or city permit comments. I will review the information and prepare the appropriate drawing package.
Please message me before ordering if your local building department has specific permit requirements.
Fiverr does not screen freelancers in this category. Please verify qualifications and discuss requirements with the freelancer before ordering, including any preferences regarding the use of AI tools.
Architecture
Languages
Can you create patio cover permit drawings?
Yes. I can prepare plans, elevations, sections, roof plans, and other required drawing details.
Can you create pergola plans?
Yes. I can prepare drawings based on your dimensions, layout, and project requirements.
Can you create workshop permit drawings?
Yes. I can prepare layouts and permit drawing details for detached residential workshops.
Can you work from sketches or photos?
Yes. You can provide sketches, measurements, photos, PDFs, or existing drawings.
Do you provide CAD source files?
Yes. CAD source files are included according to the selected package.
