Browse categories
Explore
Fiverr Pro
English
$
USD


Welcome to my professional architectural drawing service.
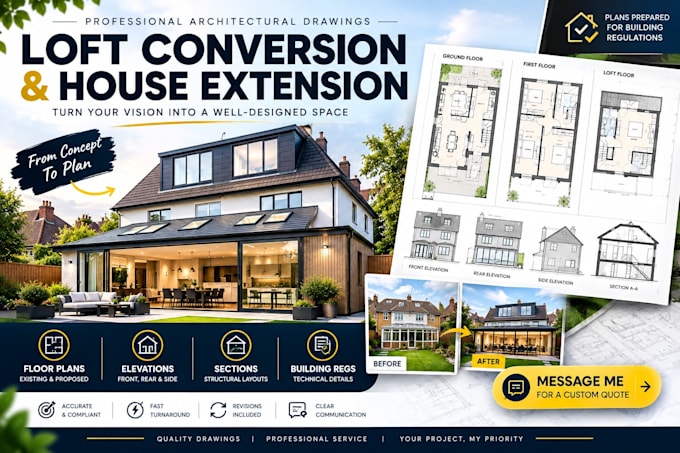
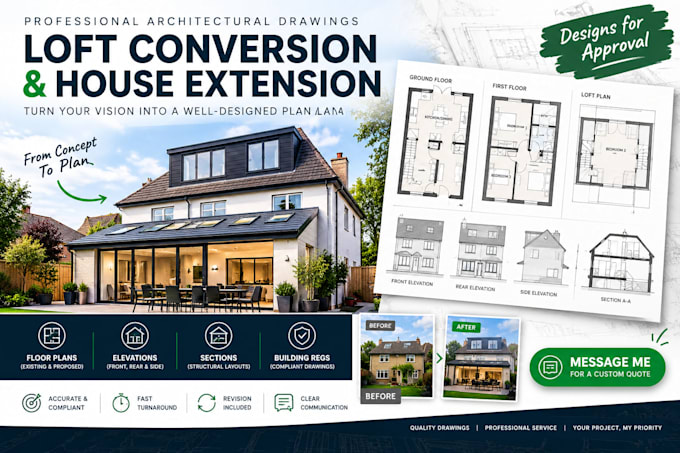
I provide accurate architectural plans, floor plan design, planning drawings, and building regulation drawings for residential projects.
Whether you need a loft conversion, house extension, renovation, or internal alteration, I can create clear existing and proposed plans, elevations, sections, and detailed drawings prepared for building regulations and building control requirements.
My services include:
I focus on accurate drawings, clear communication, professional presentation, and reliable turnaround.
Please message me before ordering so I can review your project requirements.
Fiverr does not screen freelancers in this category. Please verify qualifications and discuss requirements with the freelancer before ordering, including any preferences regarding the use of AI tools.
Architectural Designer, 2D Floor Plans, 3D Modeling and Rendering
Languages
Can you create drawings from my existing plans, sketches, or measurements?
Yes. Send your sketches, existing drawings, measurements, photos, or project details, and I can review them before recommending the right package.
Do you provide loft conversion and house extension drawings for building regulations?
Yes. I provide plans, elevations, sections, and relevant technical drawing details based on your project requirements. Message me first so I can confirm exactly what drawings you need.
What do you need from me before starting my project?
I usually need the property dimensions, existing plans if available, proposed changes, site photos, and any local requirements you already have. Send what you have and I’ll tell you what’s missing.
Can you handle a custom project that doesn’t fit your packages?
Yes. Every property and project is different, so I can create a custom offer based on the drawing scope, project size, and level of detail required. Contact me before ordering for a tailored quote.
How do I know which package is right for my loft conversion or extension?
Simply message me with your project details and I’ll help you identify the drawings and package that match your requirements before you place an order.