Browse categories
English
$
USD
Connect to your AI



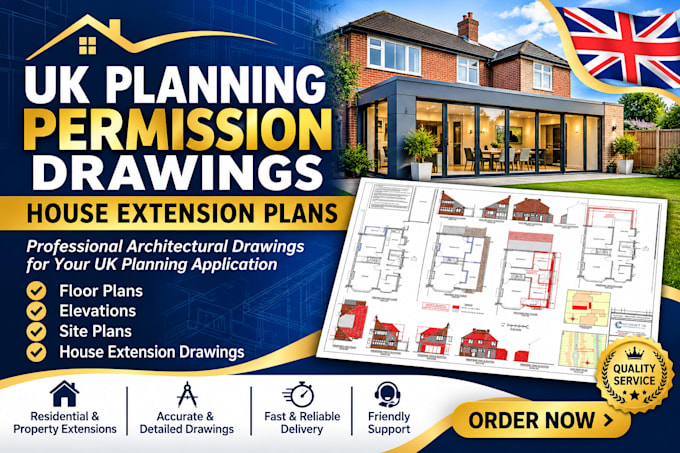
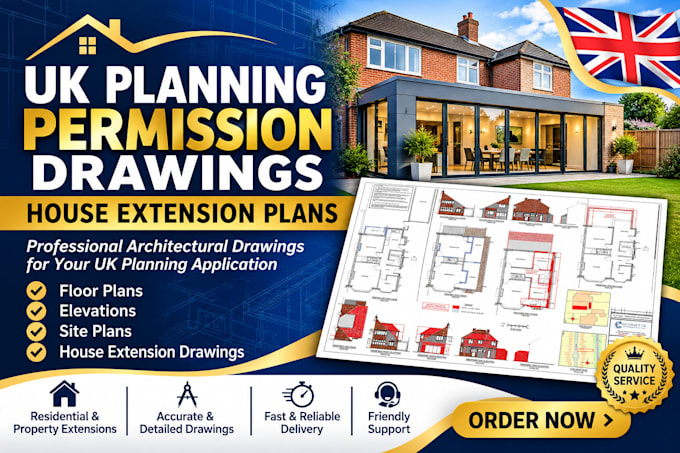
Planning a house extension in the UK? I can help you turn your ideas, sketches and measurements into clear, professional architectural planning drawings for your proposed extension.
Whether you're planning a single-storey or double-storey extension, kitchen extension or additional living space, I provide carefully prepared drawings to help you present your project for a UK planning application.
My services include:
Why work with me?
I focus on clear presentation, accurate drawing work and attention to detail. I will work from your supplied measurements, sketches and project requirements to prepare drawings that reflect your proposed design.
Please Contact me before ordering to discuss your project and let me help you get your extension drawings ready.
Fiverr does not screen freelancers in this category. Please verify qualifications and discuss requirements with the freelancer before ordering, including any preferences regarding the use of AI tools.
Fire Protection and Life Safety Consultant
Languages
Do you provide drawings for UK planning permission applications?
Yes. I prepare architectural planning drawings for house extensions, including floor plans, elevations and site plans depending on the selected package.
Can you draw a single-storey rear extension?
Yes. I can prepare drawings for single-storey rear extensions, subject to receiving the necessary project details and measurements.
Do you handle double-storey house extensions?
Yes. I can prepare existing and proposed drawings for double-storey extensions.
What information do you need to get started?
I need your property details, measurements, sketches, photographs and any available existing drawings.
Can you work from hand-drawn sketches?
Yes. I can use clear sketches with dimensions as a starting point for preparing architectural drawings.
Do you provide existing and proposed floor plans?
Yes. These can be included depending on your selected package.
Can you provide editable AutoCAD files?
Yes, editable CAD files can be included in the Premium package or arranged as an extra.
Do you provide structural calculations and building regulations drawings?
These are separate services and are not included in the standard planning drawing packages.