Browse categories
Explore
Fiverr Pro
English
$
USD
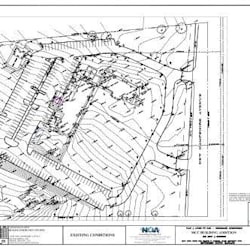


Building a deck or adding a room in California or Colorado? Both states have specific structural requirements (seismic bracing in CA, snow-load framing in CO) I draft to those standards so your plans don't bounce back from the building department.
What I deliver:
- Dimensioned plan view + elevation
- Footing/foundation layout
- Framing and guardrail details where required
- PDF for permit submission + editable DWG
Send me your lot dimensions, rough sketch, or existing house plans and I'll take it from there no CAD experience needed on your side.
Fiverr does not screen freelancers in this category. Please verify qualifications and discuss requirements with the freelancer before ordering, including any preferences regarding the use of AI tools.
CivilSite
Languages
Can you work from just a rough sketch?
Yes, that's the most common starting point.
What if my addition includes a bathroom or kitchen?
Let me know before ordering plumbing/electrical scope changes the package needed.
