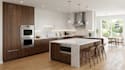
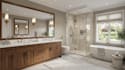
I will create 2020 design kitchen and bath layouts with 3d views

S
samuelheri34
S
samuelheri34
Samuel

About this gig

Hello and Welcome,

I'm James, a 2020 Design specialist helping homeowners, contractors, cabinet makers, and kitchen businesses turn measurements, sketches, floor plans, and ideas into clear kitchen and bathroom layouts.


My service include:

  • Kitchen layouts
  • Bathroom layouts
  • Cabinet configurations
  • Floor plans
  • Elevations
  • Appliance placement
  • Countertop layouts
  • Cabinet dimensions
  • Materials and finishes
  • 3D views
  • Multiple viewing angles
  • Design revisions


Send me your project details and let's get started.

Service verification and delivery style preference

Fiverr does not screen freelancers in this category. Please verify qualifications and discuss requirements with the freelancer before ordering, including any preferences regarding the use of AI tools.

Get to know Samuel

Samuel

Kitchen and Cabinet Planning

  • FromUnited Kingdom
  • Member sinceSep 2026
  • Avg. response time5 hours
  • Languages

    English
Hello, I’m James, a 2020 Design specialist focused on creating detailed kitchen layouts, cabinet plans, elevations, and realistic 3D presentations. I help homeowners, contractors, cabinet makers, and kitchen businesses turn ideas, measurements, sketches, and reference images into clear and professional kitchen concepts. I pay close attention to dimensions, cabinet placement, finishes, materials, appliances, and overall functionality to create visuals that are easy to understand and ready for the next stage of your project.

Other Architecture & Interior Design Services I Offer