Browse categories
Explore
Fiverr Pro
English
$
USD


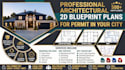
Need professional architectural 2D blueprint plans for permit in your city? I specialize in delivering precise, code-compliant blueprints tailored to your local building departments requirements.
I will draw your architectural, engineering drawings in AutoCAD taking reference from your pdfs, images, or even rough sketches, and deliver you high-quality drawings for a new home design blueprint or houses design permit set.
I will provide you Full set drawings including Architectural, Structural, Plumbing, Electrical, HVAC, and all other related drawings requirements by the building department authority.
Architectural Plans:
Structural Plans:
MEP Plans:
Why Choose Me?
Local code expertise: I research and comply with your city specific standards
Fast turnaround
Unlimited revision
Stamped plans
Message me prior to placing an order
Fiverr does not screen freelancers in this category. Please verify qualifications and discuss requirements with the freelancer before ordering, including any preferences regarding the use of AI tools.
Architectural drawing and Expressive illustrations
Languages


