Browse categories
Explore
Fiverr Pro
English
$
USD


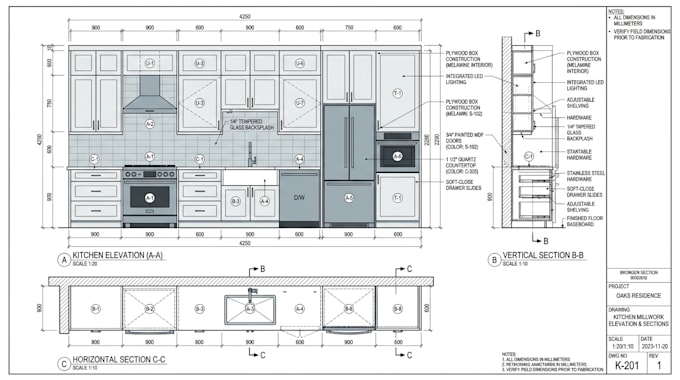
Need accurate kitchen cabinet drawings ready for fabrication and installation?
I'm Samuel a millwork drafter specializing in detailed kitchen cabinet shop drawings, fabrication plans, elevations, sections, and cut lists for residential and commercial projects.
I can turn your sketches, floor plans, measurements, cabinet layouts, or design concepts into clear and organized production drawings that help cabinetmakers, contractors, installers, and manufacturers understand exactly how each cabinet should be built.
My services include:
Why choose me?
You get professionally organized drawings created with attention to detail and manufacturing requirements. I communicate clearly, follow your specifications, and make revisions when needed to ensure the final documentation matches your project.
Please inform the freelancer of any preferences or concerns regarding the use of AI tools in the completion and/or delivery of your order.
AutoCAD
Languages