Browse categories
Explore
Fiverr Pro
English
$
USD
IT Technician Architectural Draftsman Surveyor and Civil Engineer
My name is Samuel Kargbo, an Architectural Draftsman and software specialist with 12 years of hands-on experience. I have been working in the Construction and Engineering Sector in Sierra Leone for over 10 plus years.
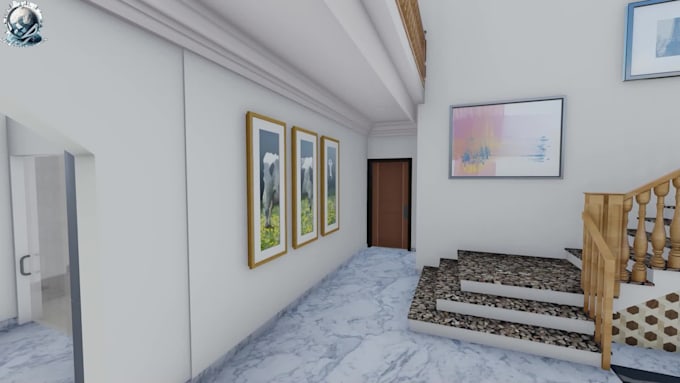
This Professional 2D & 3D Architectural modeling GIG offers very high-quality rendered images of exterior and interior designs for Residential, Commercial, Religious, Educational, and Recreational Buildings, Sections, Elevations, Roof Plans, and layouts.
I always do my best to carve my client's imaginations into reality with minimum revisions.
Please feel free to contact me before placing an order.
Looking forward to working with you as you are the boss.


Project scale:
Building complex
Building type:
Residential
•
Commercial
•
Other
Material speciality:
Concrete
•
Steel
Please inform the freelancer of any preferences or concerns regarding the use of AI tools in the completion and/or delivery of your order.
. What do you need from me to get started?
To begin, I need a clear project brief including the plot size, location, design preferences (style, number of rooms, floors), site constraints (if any), and any sketches or reference images you have in mind
What type of drawings do you provide?
I provide architectural floor plans, elevations, sections, 3D models/renders, site plans, and presentation drawings. Let me know what you need, and I’ll tailor the delivery accordingly.
Can you work with local building codes or regulations?
Yes, if you provide the specific regulations or code requirements for your location, I can design accordingly. However, final approval from a licensed local architect or engineer may still be required for permitting.
Do you offer revisions?
Absolutely! Every package includes a specific number of free revisions. I aim to ensure you’re fully satisfied with the design.
Can you design in a specific style (modern, minimal, classical, etc.)?
Yes, I can adapt to various architectural styles based on your preferences. Just let me know your vision and share some reference images if possible.
Can you design both residential and commercial buildings?
Yes! I specialize in residential architecture but also design commercial spaces, offices, and mixed-use developments.
Do you provide construction drawings?
I can provide preliminary construction drawings (layouts, sections, etc.), but for final structural or MEP details, collaboration with a local licensed professional is recommended.
What software do you use?
I primarily use AutoCAD, Chief Architect, Lumion, and Photoshop depending on the scope of the project
Can you create 3D renders or walkthroughs?
Yes! I offer 3D renders and walkthrough animations as add-ons or within premium packages. Let’s make your vision come to life visually
How long does it take to complete a project?
Delivery time depends on the scope and complexity of the project. Typically, small projects take 3– 5 days, while larger ones can take up to 1–2 weeks. I’ll always provide a clear timeline once I have your brief.
| (0) | ||
| (0) | ||
| (1) | ||
| (0) | ||
| (1) |
vincentcolicchi

United States
Samuel did a good job on the design
$50
Price

carlosk986

Mexico
The work was about making a AutoCad drawing of a existing house and include all measurements and locations of windows and doors, etc. I did the mistake not to reject the work when I got it. I wanted to give the seller the chance to fix things as he promised, so the gig was automatically approved after...
$50-$100
Price

Seller's Response
| (0) | ||
| (0) | ||
| (1) | ||
| (0) | ||
| (1) |
vincentcolicchi
United States
Samuel did a good job on the design
$50
Price
carlosk986
Mexico
The work was about making a AutoCad drawing of a existing house and include all measurements and locations of windows and doors, etc. I did the mistake not to reject the work when I got it. I wanted to give the seller the chance to fix things as he promised, so the gig was automatically approved after...
$50-$100
Price
Seller's Response