Browse categories
Explore
Fiverr Pro
English
$
USD


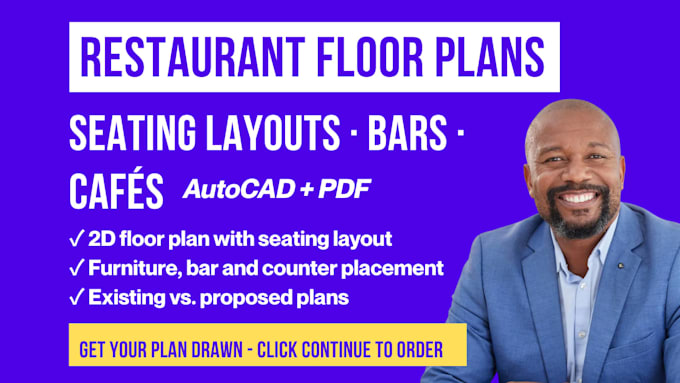
Need a clean, professional floor plan for your restaurant, bar, café, lounge or retail store? Whether youre opening, renovating or applying for permits, I turn your sketches, measurements or existing plans into clear 2D AutoCAD drawings.
I can draw:
You receive:
To start, send: your sketches, measurements or existing plans, and your layout preferences.
Need a kitchen equipment plan too? Check my commercial kitchen gig or ask me for a combined offer.
Note: I provide technical drafting. Stamps, seals and official approvals must come from licensed professionals where required.
Order directly, or message me if youre unsure which package fits.
Fiverr does not screen freelancers in this category. Please verify qualifications and discuss requirements with the freelancer before ordering, including any preferences regarding the use of AI tools.
Architectural Permit Drawing Specialist, AutoCAD And Revit Expert
Languages
What information do you need to start my project?
Please provide your space dimensions, sketches, existing floor plans, PDFs, reference images, equipment list, and any specific layout preferences you have.
What types of commercial projects do you work on?
I work on restaurant, bar, café, bakery, coffee shop, commercial kitchen, retail, and other commercial space layouts.
Can you convert my sketch, PDF, or image into a professional floor plan?
Yes. I can redraw sketches, PDFs, images, and existing plans into clean, organized 2D CAD floor plans based on the information you provide.
What file formats will I receive?
Depending on the package, you can receive a print-ready PDF and an editable AutoCAD source file (DWG).
Can you modify an existing restaurant or commercial layout?
Yes. I can modify existing floor plans and layouts for renovations, space changes, equipment updates, seating changes, or other requested revisions.
Do you provide architectural or engineering stamps?
I provide technical drafting and commercial space layout services. If your project requires a professional seal, stamp, or local approval, this must be handled by an appropriately licensed professional where required.