Browse categories
Explore
Fiverr Pro
English
$
USD

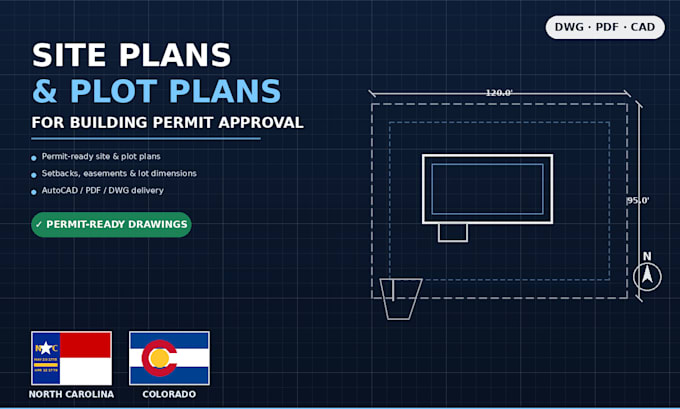
Need a residential site plan or plot plan for a building permit in North Carolina or Colorado? I create accurate, permit-ready site plans and plot plans based on your survey, lot dimensions, or address.
What I deliver:
Property boundary lines, setbacks & easements
House footprint, driveway, and utility placement
North arrow, scale, and dimension callouts
Formatted for county/city building permit submission
Software: AutoCAD / Civil 3D
File formats: PDF, DWG
Fast turnaround, unlimited communication, and revisions until it's permit-ready.
Fiverr does not screen freelancers in this category. Please verify qualifications and discuss requirements with the freelancer before ordering, including any preferences regarding the use of AI tools.
permit drawing
Languages
What if I don't have a survey?
I can work from parcel data/GIS, but accuracy depends on available records.
