Browse categories
Explore
Fiverr Pro
English
$
USD


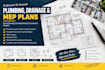
Striking the perfect balance between architectural design and strict municipal plumbing codes is the key to securing quick building permits.
I deliver precise, professional plumbing and drainage drawings tailored to meet United States building regulations (IPC/UPC) and local city compliance. Whether you are mapping a custom residential build, adding an accessory dwelling unit (ADU), or altering a commercial commercial layout, your drafting needs to be exact to prevent expensive field mistakes and code rejections.
Services Covered in This Gig:
Detailed Drain, Waste, and Vent (DWV) layouts
Hot and cold water distribution network plans
Main sewer line and cleanout connection points
Isometric plumbing diagrams and vertical riser details
Accurate pipe sizing calculations and fixture unit loads
Every project is built directly on your architectural layouts to align perfectly with your structural foundations and framing requirements. You will receive clean, high-resolution PDF layouts and fully layered DWG source files for your building records or field teams. Let's format your next project safely and efficiently for code approval.
Fiverr does not screen freelancers in this category. Please verify qualifications and discuss requirements with the freelancer before ordering, including any preferences regarding the use of AI tools.
Professional Building Engineering and MEP CAD Draftsman
Languages
Do your plumbing drawings guarantee municipal permit approval?
I design directly to national plumbing standards (IPC/UPC). Because specific towns or cities can apply minor local ordinances, I include post-submission revisions to modify the plans according to your city reviewer's exact redlines.
What files do I need to supply to begin the project?
Please send over your architectural floor plans with dimensions, alongside details pointing out your desired fixture locations (sinks, toilets, showers, drains). PDF, JPG, or DWG file formats work perfectly.
Can you draft isometric diagrams and schedules?
Yes. Isometric riser diagrams are standard for detailed municipal submittals and are explicitly included within the Premium tier package.
