Expert in Architectural Drawing, Structural Engineering Drawing for City Permit
Thanks for checking out this profile.
I’m Arcengrn Samuel a Senior Architect and Engineering CAD Designer with over 16 years of experience, specializing in accurate and permit-ready drawing packages...
Need professional permit drawings, architectural plans, or MEP documentation prepared for your project?
I provide accurate, organised architectural, structural, MEP, and permit drawing services for residential and commercial projects.
What I can help with:
Revlew:
Review existing drawings, sketches, PDFs, or plans
Identify missing information and drawing requirements
Provide clear recommendations before drafting
Architectural Drawings:
2D floor plans
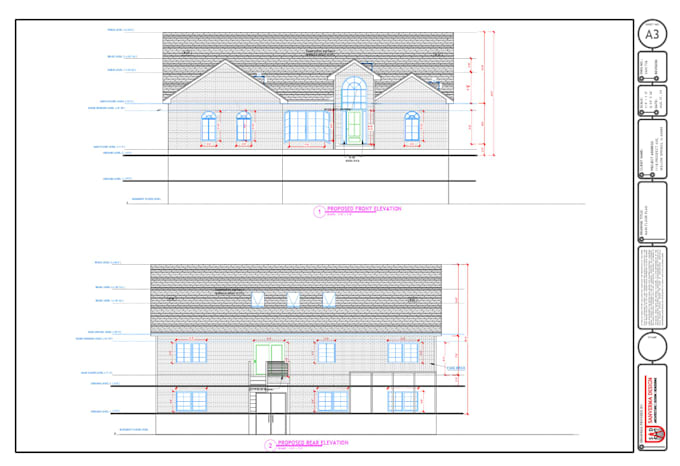
Elevations
Building sections
Site plans
Door & window layouts
Dimensions and annotations
Permit Documentation:
City permit drawing packages
Construction drawings
Blueprint preparation
Drawing revisions and updates
MEP & Engineering Coordination:
Mechanical/HVAC layouts
Electrical plans
Plumbing layouts
Structural drawing coordination
Material takeoff and engineering documentation where applicable
Professional Stamp Coordination
For projects requiring a licensed U.S. architect or engineer, I can coordinate professional revlew and stamp/seal services based on the project scope and applicable jurisdiction.
Why choose this service?
Experience with projects across 45+ U.S. states and jurisdictions