Browse categories
English
$
USD
Connect to your AI
Shopify Store Designer Redesign Specialist Shopify Cloning Expert
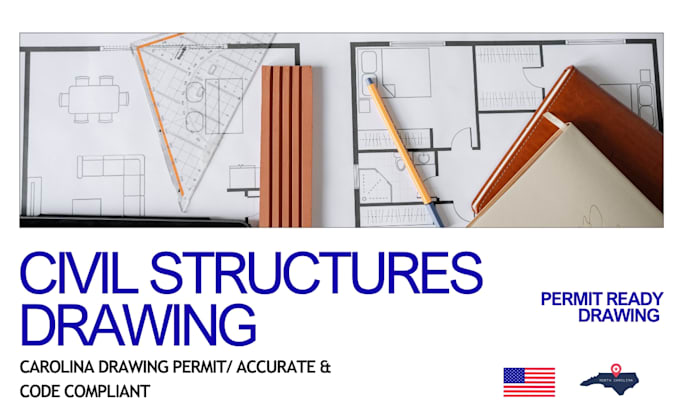
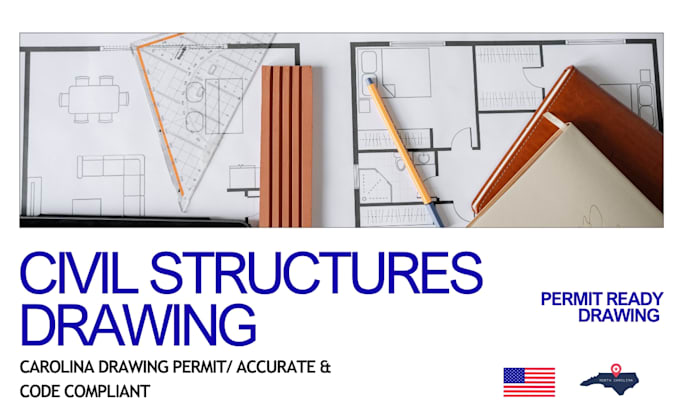
Need Professional permit-ready civil, structural, and architectural drawings?
I specialize in creating accurate, code-compliant drawing for residential and commercial projects. Whether you need plans for new construction, renovation, addition, or permit submission, I deliver clean and professional work ready for review.
What you will get:
Why Choose this services :
Please Contact Me before Placing an Order.
Send me:
I will review your project and confirm the exact scope, price, and delivery time.
Project scale:
Building
Building type:
Residential
•
Commercial
•
Office & workspace
Material speciality:
Concrete
•
Steel
Please inform the freelancer of any preferences or concerns regarding the use of AI tools in the completion and/or delivery of your order.
Do you provide PE stamps?
I provide professional drawings. official PE stamps are not included unless specifically arranged.
Can you work with US codes?
Yes, i prepare drawings following standard US buildings codes [IRC/IBC]