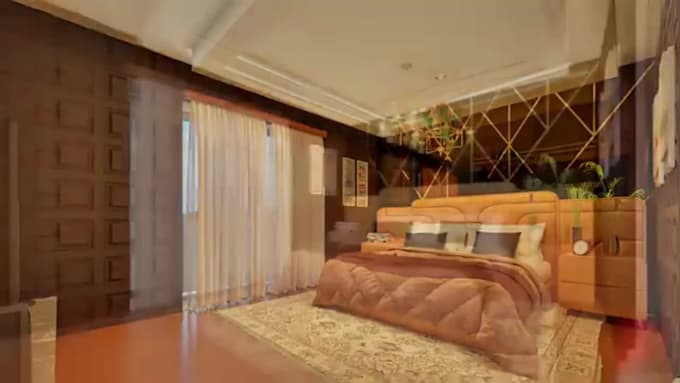
I will design interior 3d living room 3d rendering kitchen design sketchup 3d modeling

S
samxcad
S
samxcad
SAM

About this gig

SERVICES I OFFER:

  • Realistic 3d architectural modeling & rendering
  • 3d interior living room design
  • Custom Home improvement
  • Residential interior modeling & rendering
  • Kitchen interior rendering
  • Bathroom interior desig n
  • Walk in closet
  • Residential & commercial 2d 3d room interior exterior
  • Office & workspace interior photorealistic 3d render
  • interior design living room
  • Kitchen cabinet desig n
  • aesthetic architectural interiors
  • Ikea Interior kitchen 3d rendering
  • Downstairs kitchen rendering
  • Wood & hood style interior redesign
  • Architecture interior decorator
  • Laundry room interior design
  • Office interior rendering
  • Boho interior modeling
  • Modern interior cabinetry rendering


WHY CHOOSE ME:

  • 5+ years architectural Interior & Exterior design
  • Excellent communication skill & Rapid responsiveness
  • AutoCAD, V-ray, SketchUp, 2020 design Software Expert
  • Any preferable Architectural deliverable files
  • Regular updates before final delivery


CONTACT ME NOW for multi-room projects, complex layouts, custom furniture outside the listed services. This helps establish the deliverables, timeline, and budget before work begins.


Let's develop a precise, well-presented 3D visuals if your interior(s) concept.

Service verification and delivery style preference

Fiverr does not screen freelancers in this category. Please verify qualifications and discuss requirements with the freelancer before ordering, including any preferences regarding the use of AI tools.

Get to know SAM

SAM

Get engineering plans and calculations your building project needs

  • FromUnited States
  • Member sinceSep 2026
  • Avg. response time2 hours
  • Languages

    English
I’m a licensed professional 3D architectural designer with 5+ years of experience helping architects, interior designers, real estate developers, and businesses turn plans and ideas into accurate 3D models and realistic visualizations. I specialize in architectural 3D modeling, HVAC, MEP design, interior and exterior design, 2D & 3D floor plans, and photorealistic rendering using SketchUp and Revit. I create clear, compelling visuals that help you win clients, secure approvals, market properties, communicate designs, and make confident project decisions.

Other Architecture & Interior Design Services I Offer