Browse categories
Explore
Fiverr Pro
English
$
USD
I Turn Kitchen Remodel Ideas Into Buildable Construction Drawings
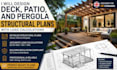
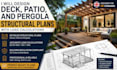
Dreaming of a new deck, patio, or pergola but not sure if it's structurally sound enough to build safely?
Skipping proper structural planning is one of the most common reasons deck, patio, and pergola projects get delayed or fail inspection down the line. Reliable deck, patio, and pergola structural design solves that before construction begins.
What I Deliver:
Why Work With Me:
Ideal For:
Homeowners, contractors, and renovation companies needing precise deck, patio, and pergola structural design for building authority submissions, contractor bidding, or build execution.
Ready to get started?
Send over the site dimensions, project goals, and any inspiration photos let's turn the outdoor space into a clear, buildable plan today. Message me to discuss the project!
Project scale:
House
Building type:
Residential
•
Commercial
•
Industrial
Material speciality:
Concrete
•
Steel
Please inform the freelancer of any preferences or concerns regarding the use of AI tools in the completion and/or delivery of your order.
Can these drawings be used for local building authority submission?
Yes, the drawings are prepared to a professional standard suitable for submission to your local building authority. Detail level is tailored to what your jurisdiction typically requires.
Do I need exact measurements, or can you work from photos?
Exact measurements produce the most accurate results, but photos and rough estimates work too dimensions can be refined together during revisions.
Can you design a pergola or patio cover along with the deck?
Yes, pergola and patio cover structural detailing are included in the Standard and Premium packages, so the whole outdoor space can be planned together.
Do you provide load calculations for the structure?
Yes, load calculations are included from the Standard package upward, covering framing, footings, and connections so contractors can build with confidence.
How fast can I get a draft to show my contractor?
A first draft is typically ready within 2–3 days of receiving project details, with full delivery based on the selected package timeline.
Can you design a multi-level deck or one attached to a pool area?
Yes, multi-level layouts and pool-adjacent decks are handled in the Premium package, with structural detailing adjusted for the added complexity.
What if I only need one structure, like just a patio cover?
That's no problem the same process applies whether it's a single structure or a combined deck, patio, and pergola project; just share the specific scope in the project details.
Will the drawings include footing and post placement?
Yes, footing design and post placement are core parts of every package from Standard upward, ensuring the structure has proper support. Q: What if changes are needed after the drawings are delivered? A: Revisions are built into every package — Basic includes 2, Standard includes 3, and Premium incl
What if changes are needed after the drawings are delivered?
Revisions are built into every package — Basic includes 2, Standard includes 3, and Premium includes unlimited revisions until fully satisfied.
What if I'm not sure exactly what I want the space to look like yet?
That's completely normal send over site photos, rough dimensions, and a general idea of goals, and the right layout can be worked out together before drawings begin.


