Browse categories
English
$
USD
Connect to your AI



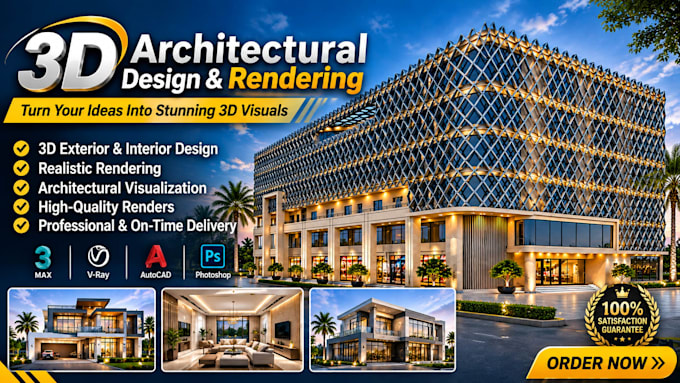
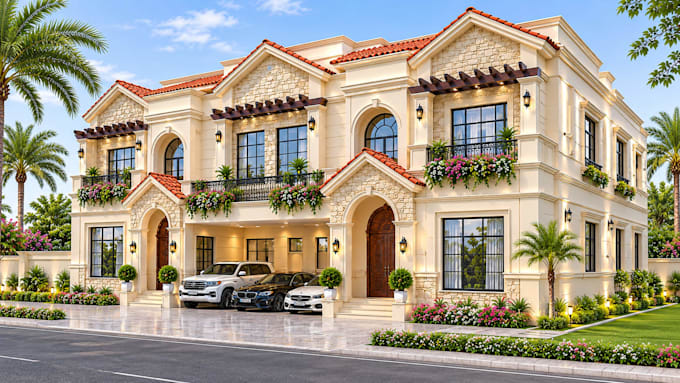
Want to see your house or building before it is built? I will turn your plans and ideas into realistic, high-quality 3D exterior renders.
With 4 years of experience in AutoCAD and 3ds Max, I create clean, professional visuals that help you present your project to clients or approve a design with confidence.
WHAT YOU WILL GET:
Realistic 3D exterior render (day or dusk view)
Accurate modeling from your AutoCAD plans or sketches
Proper materials, lighting and landscaping
High-resolution image (JPG/PNG)
Revisions as per your package
WHAT I NEED FROM YOU:
Floor plans and elevations (PDF / DWG / images)
Reference images or style ideas (optional)
Preferred materials and colours (optional)
WHY CHOOSE ME:
4 years of hands-on experience
Clean and detailed work
On-time delivery
Friendly communication and revisions
Please message me before placing an order so we can discuss your project. Let's bring your design to life!
Fiverr does not screen freelancers in this category. Please verify qualifications and discuss requirements with the freelancer before ordering, including any preferences regarding the use of AI tools.
Professional AutoCAD Designer and Architectural Planner
Languages
What files do I need to provide?
A floor plan and elevations (PDF, DWG or clear images) are enough. Reference images make the result even better.
Can you work from a hand sketch?
Yes, if the sketch is clear. Please message me before ordering so I can confirm the price.
How do revisions work?
After you receive the first render, you can request changes like materials, colours or camera angle. Revisions are free according to your package.
Do you also do interior rendering?
This gig is for exterior only. Please message me for interior projects.