Browse categories
Explore
Fiverr Pro
English
$
USD

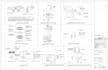
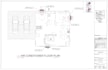

Need construction drawings that meet your county's building code and permit requirements?
Hi, I'm Sanaullah! I prepare accurate, code-compliant CAD construction drawings for county permit submission covering residential additions, remodels, and new builds, with Autodesk Revit proficiency for projects that need BIM coordination.
My Services Include:
How this works:
Why Choose Me:
Please message me before ordering county requirements vary widely, so let's confirm your jurisdiction and scope first for an accurate quote and timeline.
Fiverr does not screen freelancers in this category. Please verify qualifications and discuss requirements with the freelancer before ordering, including any preferences regarding the use of AI tools.
Architect , Scan to BIM , Revit Modeling , CAD Drafting Expert
Languages
What do you need to start?
Your county/jurisdiction, project address or lot info if available, and any existing sketch, survey, or PDF.


