Browse categories
Explore
Fiverr Pro
English
$
USD



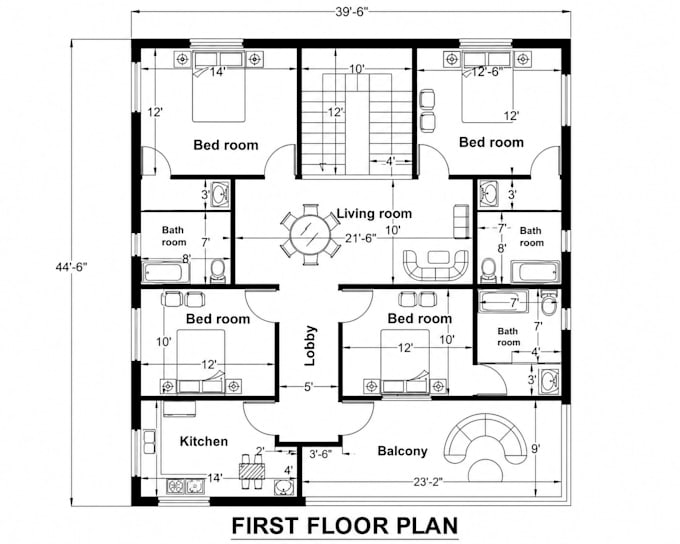
Welcome! I provide professional AutoCAD drafting services for accurate city permit drawings in AutoCAD. I create high-quality CAD drawings, AutoCAD drawings, 2D floor plans, house plans, and architecture plans for residential and commercial projects.
My services include permit drawings, construction drawings, site plans, permit drawing sets, blueprints, furniture layouts, MEP drawings, and MEP plans. I can prepare drawings for ADU, garage, deck, patio, shed, house addition, renovation, and remodeling projects.
I also provide redraw floor plans, AutoCAD 2D drawings, and professional drafting from sketches, PDFs, or existing plans. Every drawing is created with accuracy and attention to detail for building permits and project requirements.
Choose my service for reliable AutoCAD drafting, clean drawings, and professional results. Lets turn your ideas into complete architectural drawings ready for your next project.
Fiverr does not screen freelancers in this category. Please verify qualifications and discuss requirements with the freelancer before ordering, including any preferences regarding the use of AI tools.
Professional Architectural Designer and CAD Expert
Languages
What AutoCAD drafting services do you provide?
I provide AutoCAD drafting, AutoCAD drawings, 2D floor plans, house plans, architecture plans, and professional CAD drawings for residential and commercial projects.
Can you create city permit drawings and permit sets?
Yes, I create city permit drawings, permit drawings, permit drawing sets, construction drawings, site plans, and building permit documents according to project requirements.
Can you design ADU, garage, deck, patio, and house additions?
Yes, I prepare drawings for ADU, garage, deck, patio, shed, house addition, and other residential improvement projects.
Can you redraw my old floor plan or sketch into AutoCAD?
Yes, I can redraw floor plans, convert sketches or PDFs into accurate AutoCAD 2D drawings, and create clean professional layouts.
Do you provide MEP drawings and furniture layouts?
Yes, I can provide MEP drawings, MEP plans, and furniture layouts as part of complete architectural drafting services.
Do you work on renovation and remodeling projects?
Yes, I create renovation, remodeling, and architectural drawings for both residential projects and commercial projects.
What information do you need to start the project?
I need your sketches, measurements, existing drawings, project details, and requirements for the AutoCAD drafting, site plan, or permit drawing.