Browse categories
Explore
Fiverr Pro
English
$
USD



-Model_rlotm8.jpg)
Welcome! I am SANAULLAH
I offer a free consultation via Zoom to discuss your project in detail,understand your requirements, and bring your vision to life. Whether its a residential, commercial, or industrial space, I am here to help.
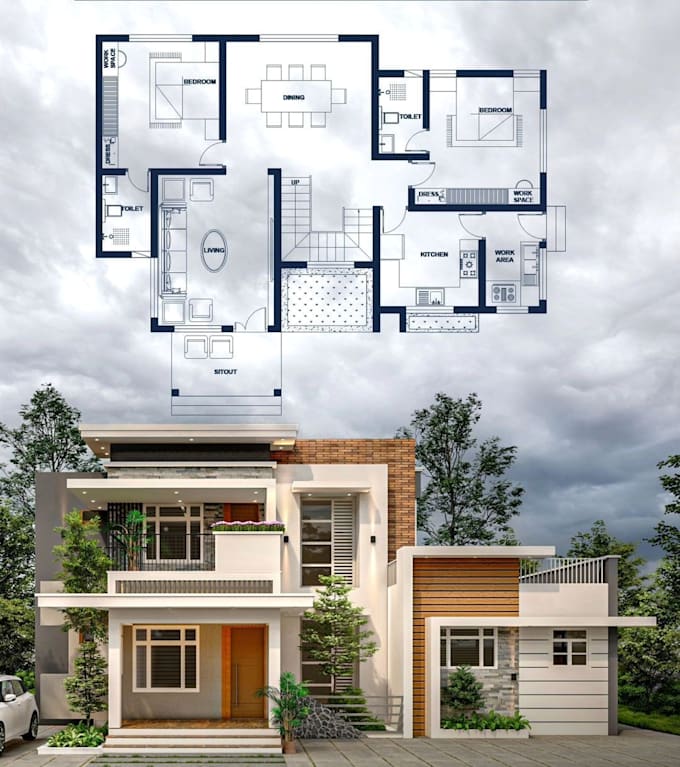
I specialize in delivering high-quality 2D floor plans tailored to your needs. Simply share your ideas, hand-drawn sketches, or PDF files, and I will convert them into professional AutoCAD drawings with precision and accuracy.
Services I Offer:
2D Floor Plans
Land Area & Site Plans
Detailed Architectural Drawings
Conversion of Hand-drawn Sketches/PDF Files to AutoCAD/DWG
HVAC, Electrical, and Plumbing Layouts
Software Expertise:
AutoCAD
Revit
SketchUp
Your satisfaction is my top priority, and I ensure that every detail is meticulously crafted to meet your expectations.
Lets bring your ideas to life with professional 2D floor plan designs
Fiverr does not screen freelancers in this category. Please verify qualifications and discuss requirements with the freelancer before ordering, including any preferences regarding the use of AI tools.
ARCHITECT
Languages