Browse categories
English
$
USD
Connect to your AI

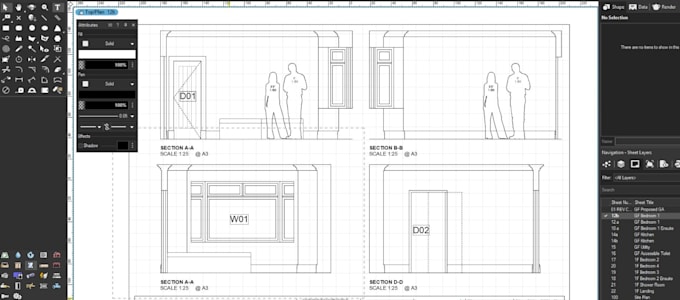
I will do vectorworks drafting using latest version 2026


Sandeep G
About this gig
**PLEASE CONTACT ME BEFORE PLACING THE ORDER FOR PROJECT DISCUSSION**
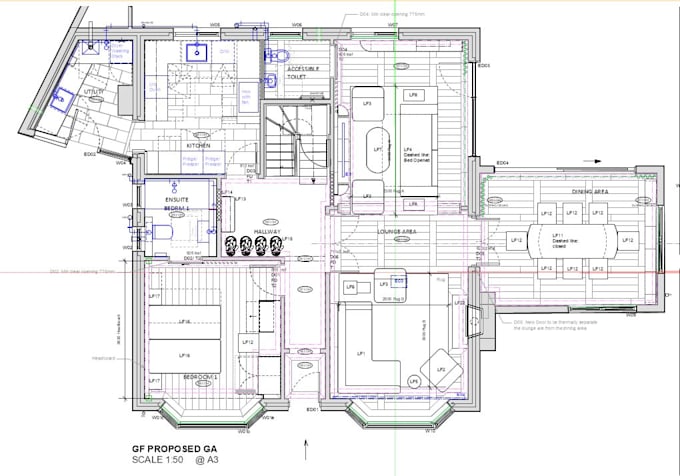
I will draw AutoCAD 2D floor plans and Architectural plans from your hand-drawn sketches, Images, site area dimensions, or any other communicable material working as your architect.
Drawing 2d Floor Plans is an essential part of architectural design and construction, so it is very important that plans, have professional quality. I offer you my knowledge in AutoCAD 2D to guarantee 100% satisfaction.
Offered Services:
- 2D Floor Plans
- Architectural Plans
- Elevations
- Sections
- Convert hand Drawn sketches/pdf image into AutoCAD/dwg file
- Floor plan rendering in Photoshop
WHY ME?
- Experienced Architect, Draftsman
- Smart Solutions to your Architectural Problems
- Fast Deliver
- Post Delivery Customer Care Services
Service verification and delivery style preference
Fiverr does not screen freelancers in this category. Please verify qualifications and discuss requirements with the freelancer before ordering, including any preferences regarding the use of AI tools.
Get to know Sandeep G
Sandeep G
Vectorworks drafting Team
- FromIndia
- Member sinceOct 2026
Languages
Hindi, Marathi, English
We are good vectorworks drafting support team from india.
Having more than 14 years experienced in architectural design and drafting field.
We have completed lots of drafting project using vectorworks.
team are capable to give support on:
1) architectural drawings Construction Documents set using Vectorworks,
2) convert point cloud data to Vectorworks Model,
3) Paper to Vectorworks,
4) Container Port Terminal Layout
5) 3D model using Vectorworks.
Paper to CAD Conversion
Furniture Layout and Detail Drawings
Construction Document Drawings