Browse categories
Explore
Fiverr Pro
English
$
USD



Hello!
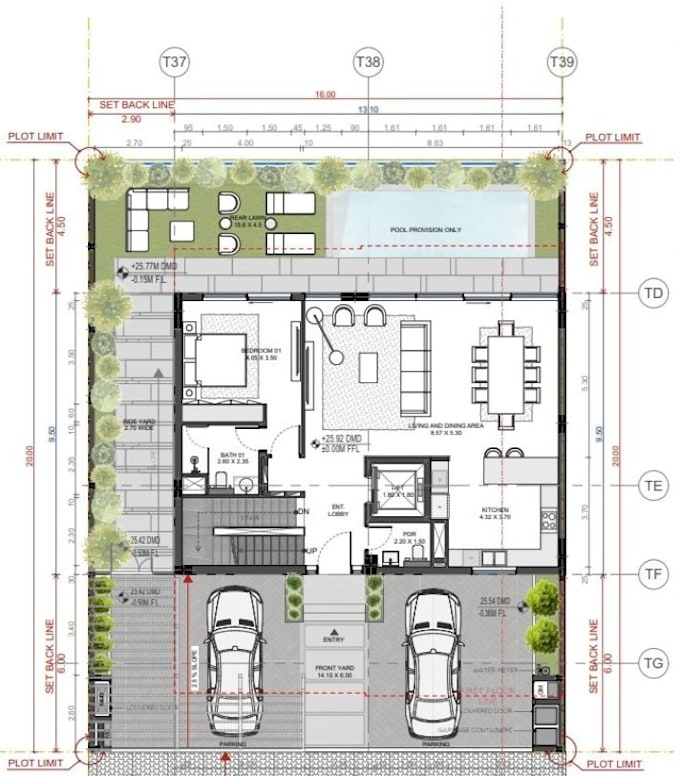
Are you looking for A LIVING 3D IMAGE OR VISUAL VIDEO FOR YOUR ARCHITECTURAL FLOOR PLAN?
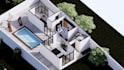
I will help you have a 3D floor plan model from a 2D drawing, then render the image, or create a vivid 3D demonstration video with realistic lighting, materials and layout.
WORK PROCESS:
1️ Submit 2D drawings (AutoCAD, PDF, images or hand sketches).
2️ Receive a preview of the 3D model.
3️ Confirm & edit if needed.
4️ Render images and/or create 3D videos.
5️ Deliver the final product.
Why Choose Me?
I pay close attention to every detail to ensure your design is functional, attractive, and ready for implementation.
Please contact me before placing an order so we can discuss your project requirements and choose the
Fiverr does not screen freelancers in this category. Please verify qualifications and discuss requirements with the freelancer before ordering, including any preferences regarding the use of AI tools.
Professional Architect
Languages
what types of files can i convert to 3d render?
I can convert PDFs, images, sketches, or hand drawings into editable rendered image.
Can you redraw my floor plan in AUTO CAD or REVIT?
Yes! I can redraw 2D floor plans from PDFs, images, or sketches into accurate AutoCAD drawings or REVIT ARCHITECTURAL with all dimensions.
Do you provide editable source files?
Yes, source files can be included depending on the selected package.
should i contact you before placing the order?
Absolutely. it will be better for both of us. I’m always here to listen and discuss your project details.
How long does it take to deliver a project?
Most projects are delivered within 1–4 days, depending on the complexity. I’ll confirm the exact timeline before starting.
What formats will I get?
Depending on your requirements. You will receive DWG, DXF, RVT, JPG, PNG, or PDF files that are fully editable in AutoCAD and REVIT.
Do you provide architectural plans?
Yes, including floor plans, sections, layouts, and dimensions.
Who is this for?
Perfect for contractors, architects, designers, builders, or anyone who needs 2D drawings.
| (1) | ||
| (0) | ||
| (0) | ||
| (0) | ||
| (0) |
narjesrs

United States
Title: Fiverr Project Review Sara did an absolutely wonderful job! The work was very creative, professional, and beautifully done. I was truly impressed by her attention to detail and the creativity she brought to the project. Everything was delivered exactly as requested, and the final result exceeded...
$50
Price
3 days
Duration

Seller's Response
| (1) | ||
| (0) | ||
| (0) | ||
| (0) | ||
| (0) |
narjesrs
United States
Title: Fiverr Project Review Sara did an absolutely wonderful job! The work was very creative, professional, and beautifully done. I was truly impressed by her attention to detail and the creativity she brought to the project. Everything was delivered exactly as requested, and the final result exceeded...
$50
Price
3 days
Duration
Seller's Response