Browse categories
Explore
Fiverr Pro
English
$
USD


Looking to visualize your dream home before construction begins? Youre in the right place.
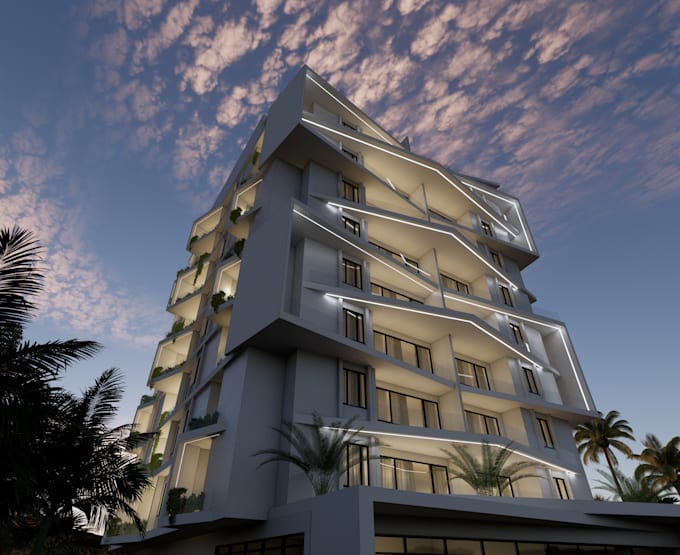
Hi, I'm a professional architect with a skilled team, and we specialize in designing eye-catching, functional, and realistic exterior elevations for homes and buildings around the world. Whether you need a 3D model, realistic render, or 2D elevation drawing? We've got you covered.
We work with top tools like REVIT, ENSCAPE, and AutoCAD to bring your ideas to life with precision and creativity.
What You'll Get:
Why Choose Me :
Have reference images or sketches? Lets bring them to life!
Contact me now before placing your order so we can discuss your project in detail.
Lets design something amazing together.
Fiverr does not screen freelancers in this category. Please verify qualifications and discuss requirements with the freelancer before ordering, including any preferences regarding the use of AI tools.
Professional Architect
Languages
What do i need to provide to get started?
You can send a sketch, 2D plan, reference image, or even just a rough idea of what you want. The more details you provide, the better the final result.
Can you work from a photo of my house or an existing building?
Yes! I can recreate or redesign elevations based on real photos or existing structures and improve them visually.
What if i dont have a floor plan or dimensions?
No problem! I can still create a concept based on your references and style preferences. Just mention what kind of building you're imagining.
Will i get the source file? ( revit or cad)
Yes, source files can be included depending on the package or as a gig extra.