Browse categories
Explore
Fiverr Pro
English
$
USD


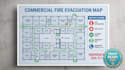

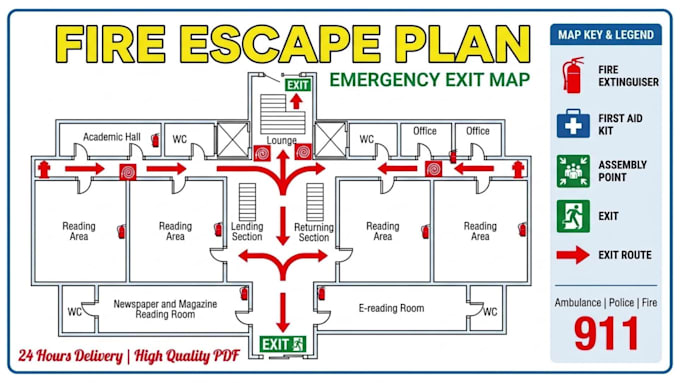
Welcome to my Professional Fire Escape & Safety Evacuation Map Service!
Need a compliant Fire Evacuation Plan or Emergency Exit Map for your Office, Home, Hotel, Restaurant, School, or Commercial Building? You are in the right place!
I design high-quality, professional, and easy-to-read emergency evacuation maps according to safety standards to help pass city inspections.
My Services Include:
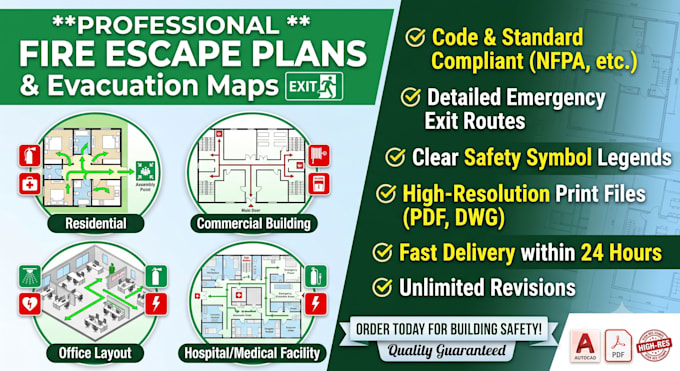
- Fire Evacuation Plans & Safety Maps
- Emergency Exit Routes with Arrows
- Legend / Map Key with Standard Icons
- Custom Emergency Contacts & Instructions
- High-Resolution Print-Ready Files (PDF, PNG, JPG)
- Editable Source Files (AutoCAD DWG / AI)
Why Choose Me?
- Professional Architectural & Safety Drafting Knowledge
- Fast Delivery (Express 24-Hour Option Available)
- Unlimited Revisions until you are 100% Satisfied
- Great Communication & Customer Support
What I Need:
- Hand sketch, PDF, Image, or AutoCAD file of your floor plan.
- Location of Fire Extinguishers, First Aid, and Assembly Point (if known).
Feel free to place an order or message me. Let's make your building safe today!
Fiverr does not screen freelancers in this category. Please verify qualifications and discuss requirements with the freelancer before ordering, including any preferences regarding the use of AI tools.
Professional AutoCAD Drafter and Civil Engineering Student
Languages