Browse categories
Explore
Fiverr Pro
English
$
USD

Level 1
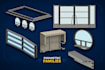
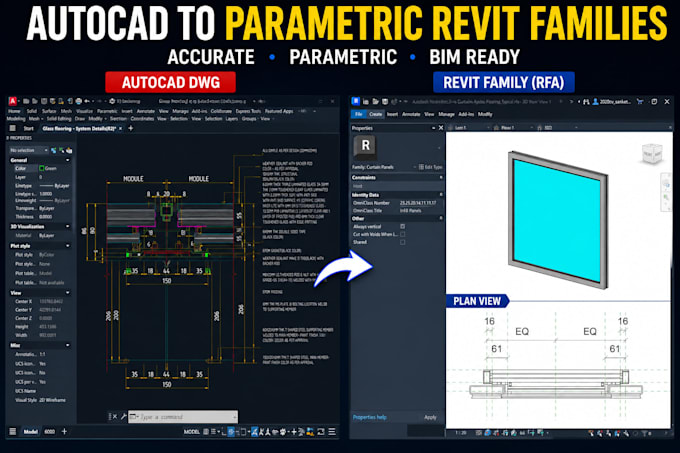
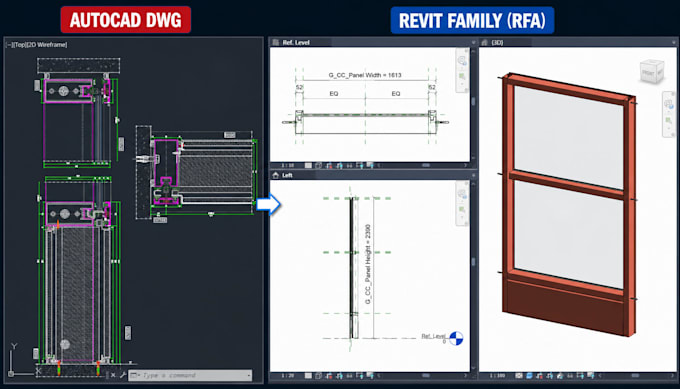
Need to convert your Facade AutoCAD DWG & Pdf drawings into professional parametric Revit families?
I will create clean, accurate, and fully functional Revit families (RFA) from your Facade CAD drawings, sketches, PDFs, or reference images. Each family is built with proper parameters, tested for flexibility, and optimized for BIM workflows.
What you will get:
Parametric Revit Families
Clean and organized family structure
Type and instance parameters
Flexing and quality testing
BIM-ready deliverables
I can create:
Please contact me before placing an order to discuss family complexity and project requirements.
Let's turn your AutoCAD & Pdf drawings into smart, reusable Revit content!
Fiverr does not screen freelancers in this category. Please verify qualifications and discuss requirements with the freelancer before ordering, including any preferences regarding the use of AI tools.
Facade BIM Designer
Level 1
Languages
What file formats can you work from?
I can create Revit families from AutoCAD DWG files, PDFs, sketches, images, manufacturer catalogs, and reference drawings.
Will the family be fully parametric?
Yes. Depending on the package selected, I can create families with type parameters, instance parameters, formulas, and flexing capabilities.
Can you create manufacturer-specific BIM content?
Yes. I can create BIM-ready Revit families based on manufacturer drawings, catalogs, specifications, and product data.
Can you create multiple family types in one family?
Yes. Multiple types can be created within a single family where applicable. Please discuss your requirements before ordering.
Can you create complex families with nested components?
Yes. I can create advanced Revit families with nested families, formulas, visibility controls, and custom parameters.
What information do you need to start?
Please provide: DWG file, PDF, sketch, or reference image Dimensions Revit version Required parameters Any special requirements
What if my family is more complex than the package scope?
No problem. Contact me before ordering and I will review the requirements and provide a custom offer based on the complexity.