Browse categories
Explore
Fiverr Pro
English
$
USD
Architectural 3D Modeling and 2D Drafting
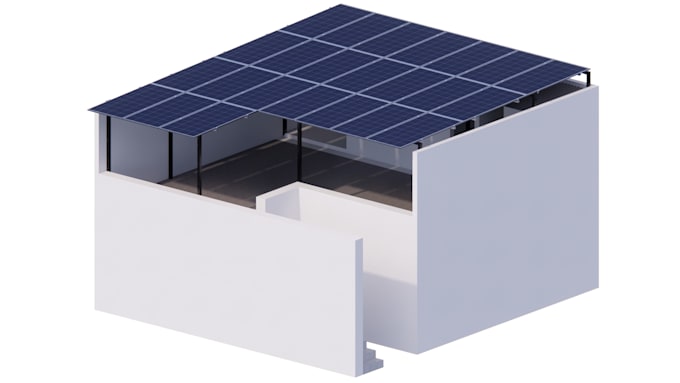
I will do the roofplans with the panels as well as the 3d model withe the structure and panels, just need all the dimensions as well as the solar panels technic guide or the solar panels dimensions. I will do the design based in the Aluminext structure system for the solar panels.


Project type:
Residential
•
Commercial
Solar system type:
Grid-connected
•
Off-grid
•
Hybrid
Software:
AutoCAD
•
SketchUp
Please inform the freelancer of any preferences or concerns regarding the use of AI tools in the completion and/or delivery of your order.
| (1) | ||
| (0) | ||
| (0) | ||
| (0) | ||
| (0) |
careaire

United States
Very nice to work with. Professional, patient and prompt in replying
$50
Price
3 days
Duration

| (1) | ||
| (0) | ||
| (0) | ||
| (0) | ||
| (0) |
careaire
United States
Very nice to work with. Professional, patient and prompt in replying
$50
Price
3 days
Duration