Browse categories
Explore
Fiverr Pro
English
$
USD
Floor plans, Elevation, Section, Electrical and Site Plan !
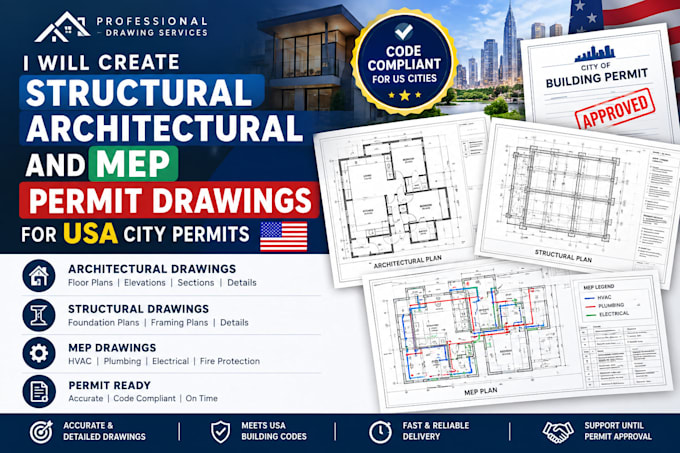
Need professional structural, architectural, or MEP permit drawings for your building project?
I provide clear, detailed drawing documentation for residential, commercial, and office projects, prepared from your sketches, existing plans, PDFs, dimensions, or project information.
SERVICES INCLUDE
I can work with projects requiring documentation for different US jurisdictions. Local requirements vary, so please provide the project location and permit requirements before ordering.
Please message me before ordering with your project location, scope, existing drawings/sketches, and required deliverables so I can recommend the correct package.
Let's get your project documentation organized and ready for the next stage.
Project scale:
Building
Building type:
Residential
•
Commercial
•
Office & workspace
Material speciality:
Concrete
•
Steel
Please inform the freelancer of any preferences or concerns regarding the use of AI tools in the completion and/or delivery of your order.
Can you prepare drawings for my city permit?
Yes. Send me the project location, scope, existing drawings, and the city's requirements so I can determine the appropriate drawing set.
Do you provide structural and MEP drawings together?
Yes. The Standard and Premium packages can include structural and MEP documentation according to the agreed project scope.
Can you work from a sketch or existing PDF?
Yes. I can use sketches, PDFs, images, dimensions, or existing drawings as the starting information.
Do your drawings include a professional engineering stamp?
Stamps/seals are only provided where legally authorized and applicable. Please message me with your project location and requirements before ordering.
