Browse categories
Explore
Fiverr Pro
English
$
USD
Floor plans, Elevation, Section, Electrical and Site Plan !
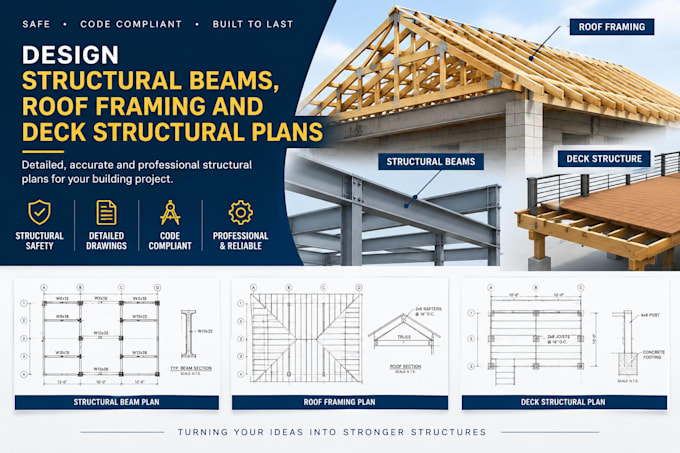
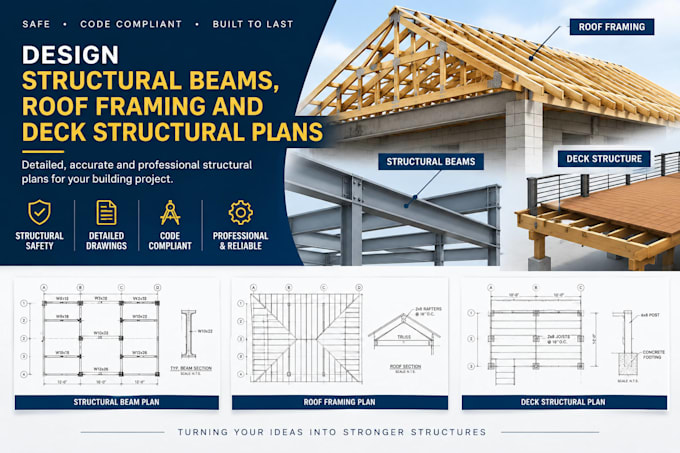
Are you looking for professional structural design support for beams, roof framing, or a residential deck project?
I provide structural design documentation and drafting support tailored to your project requirements, helping homeowners, contractors, builders, and architects organize their construction plans.
MY SERVICES INCLUDE:
WHY WORK WITH ME?
WHAT I NEED FROM YOU
Please provide your architectural plans, project dimensions, location, proposed materials, available load information, and any applicable building department requirements.
Message me before ordering so we can confirm the project scope, deliverables, and timeline.
Project scale:
Building
Building type:
Residential
•
Office & workspace
•
Hospitality
Material speciality:
Steel
•
Wood
Please inform the freelancer of any preferences or concerns regarding the use of AI tools in the completion and/or delivery of your order.
What types of structural projects do you support?
I support defined beam-design tasks, residential roof framing, deck structural layouts, structural details, and related calculation documentation.
Can you work from architectural plans or sketches?
Yes, subject to the clarity and completeness of the information. I can review supplied drawings and confirm whether additional measurements or details are needed.
Do you provide PDF and DWG files?
PDF documentation is available. Editable DWG files can be included when agreed in the selected package.