Browse categories
Explore
Fiverr Pro
English
$
USD

Level 1
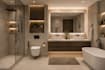
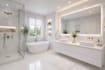
Transform your bathroom ideas into a clear 2D bathroom layout and realistic 3D renderings that help you visualize the final space before construction or renovation.
I will create a professional bathroom design based on your measurements, floor plan, photos, and requirements. Whether you are planning a bathroom remodel, new bathroom, master bathroom, guest bathroom, or small bathroom, I can help you develop a practical and attractive design.
What I Can Provide:
My goal is to create a bathroom layout that combines functionality, style, and efficient use of space while giving you a realistic view of the finished design.
Please contact me before placing an order with your measurements, drawings, photos, and design requirements so I can review your project and recommend the right package.
Fiverr does not screen freelancers in this category. Please verify qualifications and discuss requirements with the freelancer before ordering, including any preferences regarding the use of AI tools.
Interior Architect and 3d Visualizer
Level 1
Languages
What file formats will I receive?
Depending on the package, files can be delivered in commonly used formats such as JPG, PNG, PDF, or other formats agreed upon before the order.
Can you work from a hand-drawn sketch?
Yes. A clear hand-drawn sketch with measurements can be used as a reference for the project.
What if I don't have exact measurements?
Accurate measurements are recommended for the best results. If you only have approximate dimensions, contact me first so we can discuss your options.
Can you use specific products or fixtures I already purchased?
Yes. Send me the product images, links, or dimensions, and I can consider them in the design.
Can you design around existing plumbing locations?
Yes. Provide the current plumbing locations or an existing plan, and I can use them as a reference when creating the layout.
Can you design multiple bathrooms?
Yes. Contact me with the number of bathrooms and their requirements so I can provide the appropriate offer.
Can you work with unusual or difficult-shaped rooms?
Yes. Irregular walls, corners, niches, and other challenging spaces can be considered when creating the layout.


